


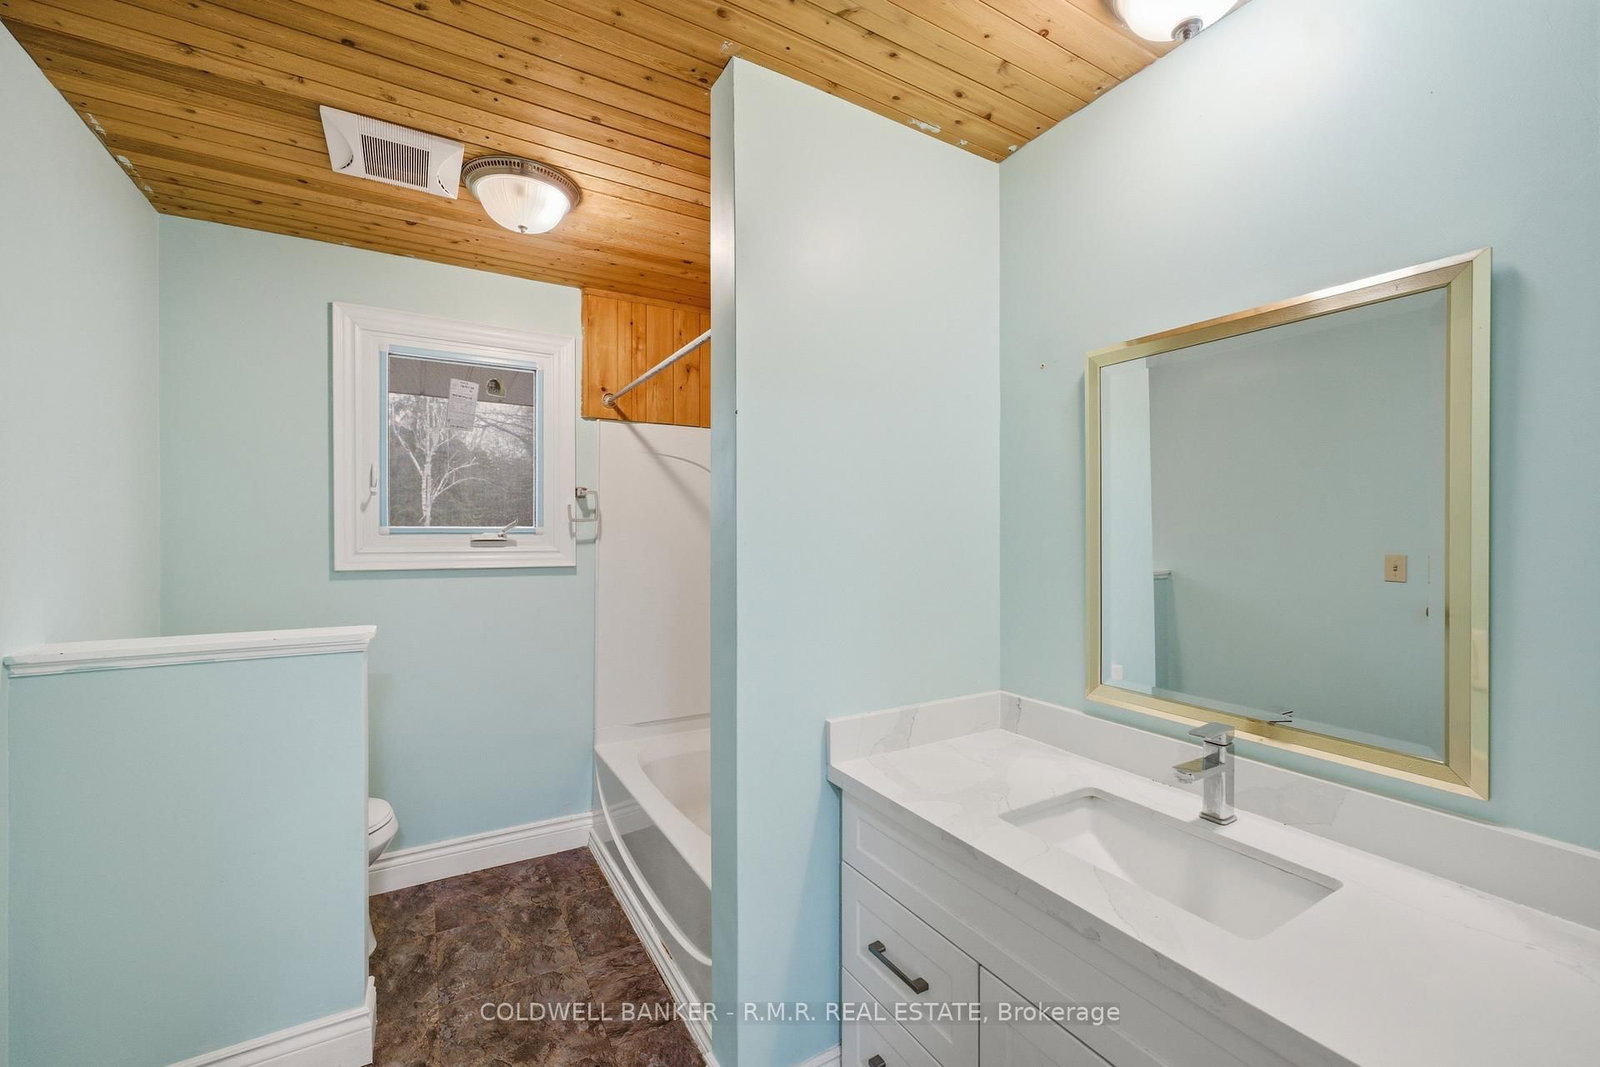

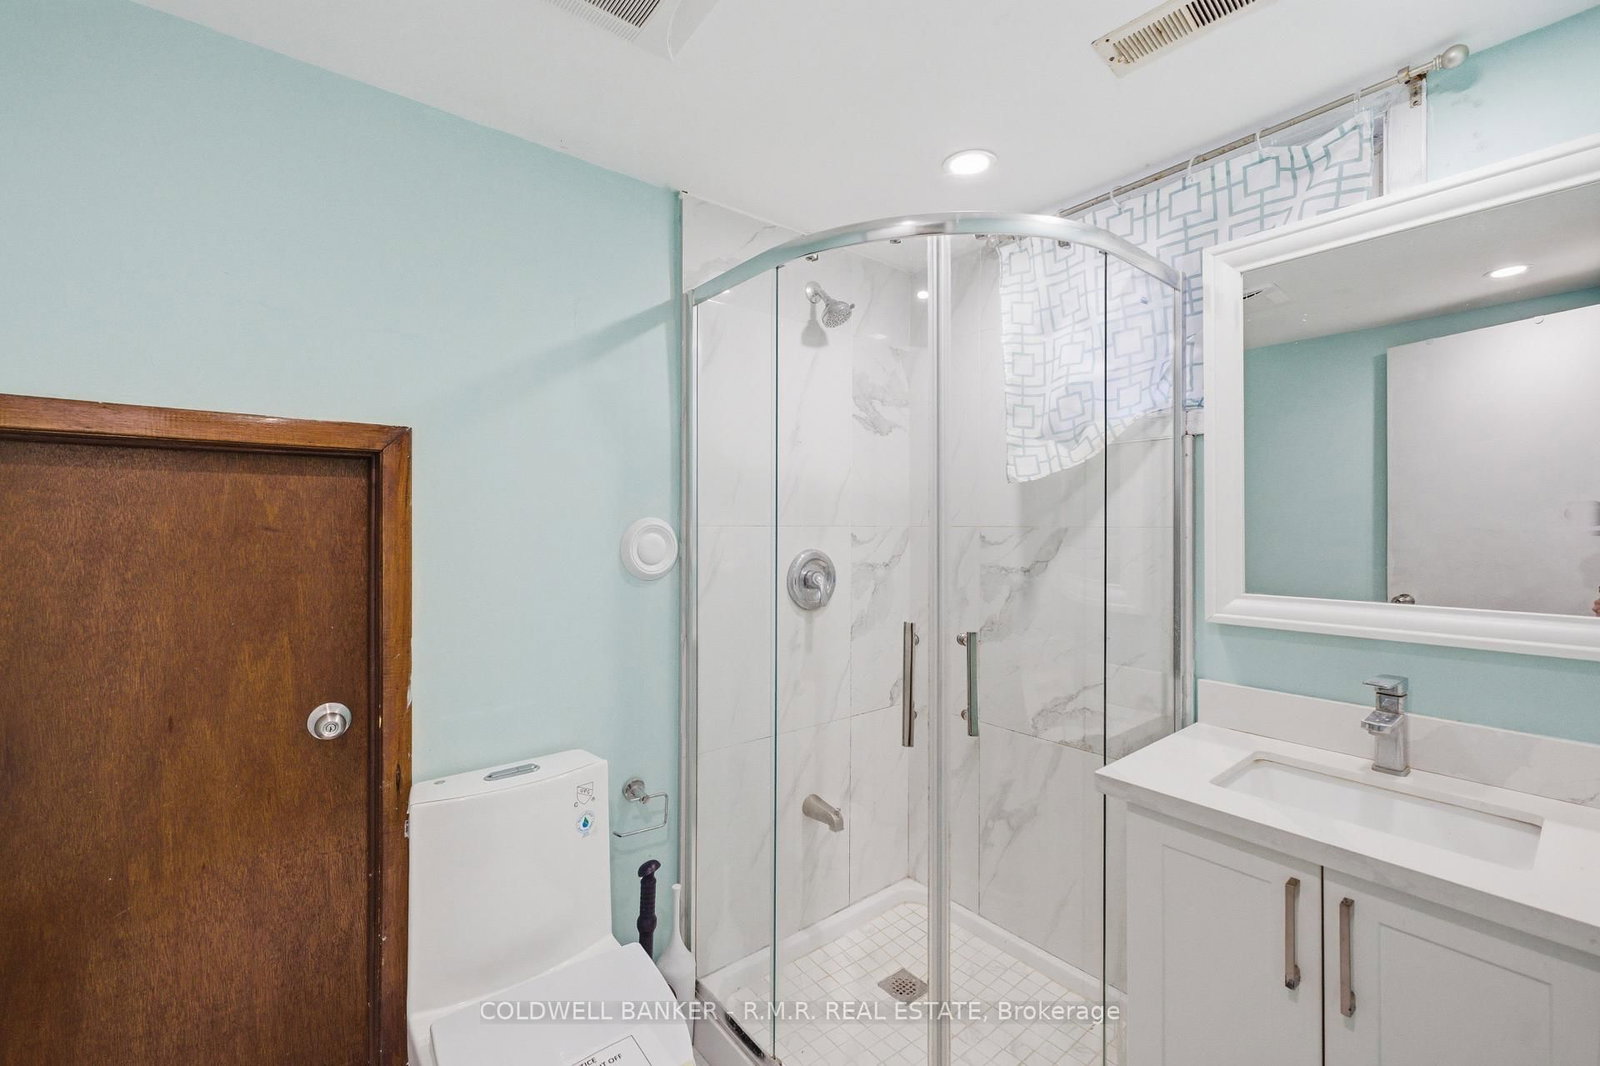
Bathroom (2.31 × 1.57)
3 Pc Bath · Tile Floor · Quartz Counter
Level: Lower

Samac, Oshawa, Ontario L1G 4X8
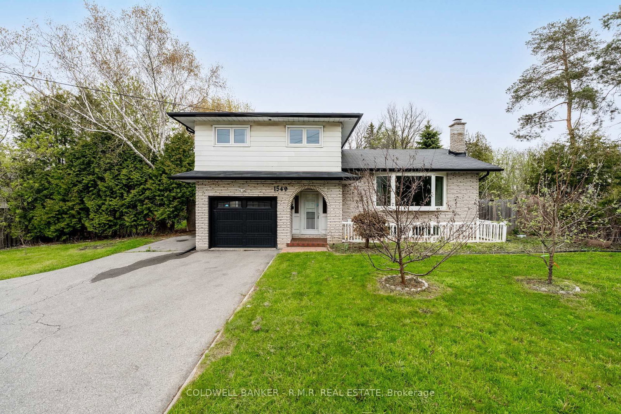
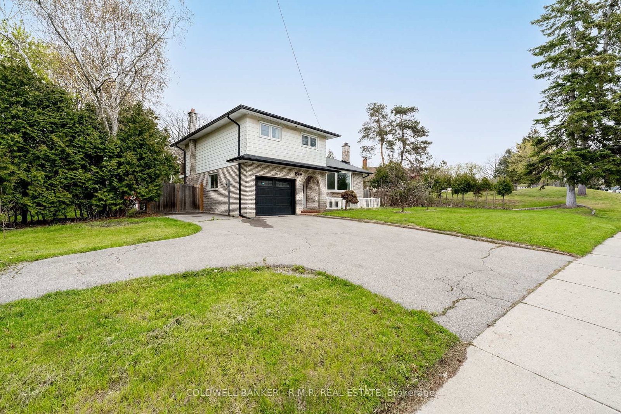
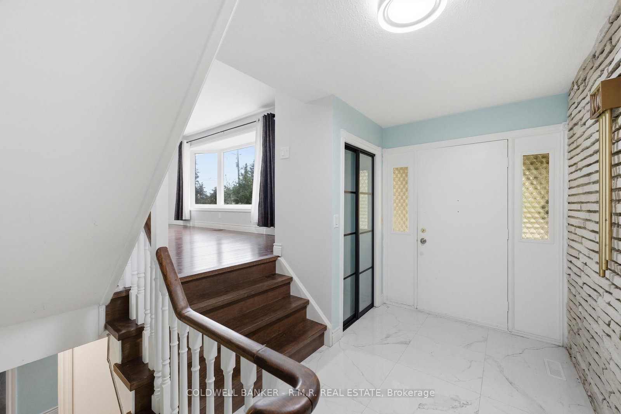
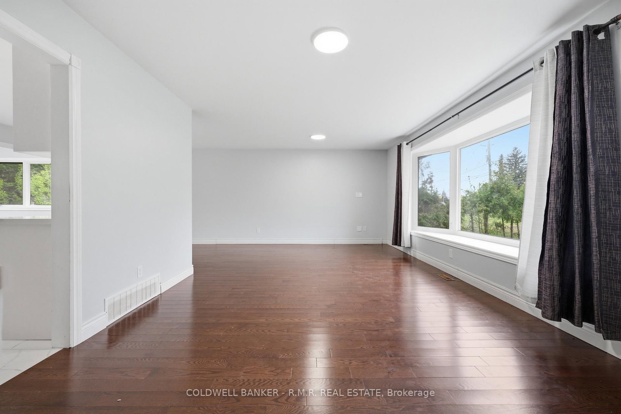
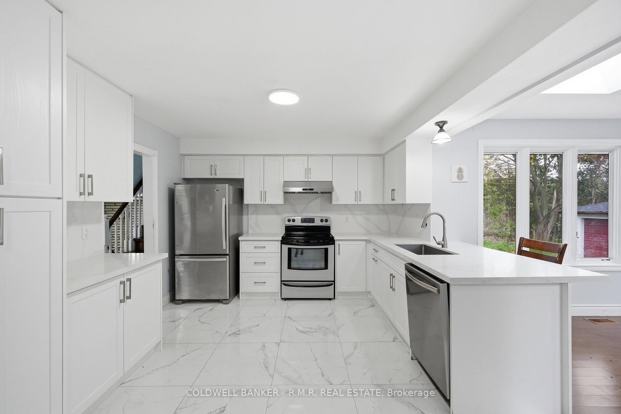
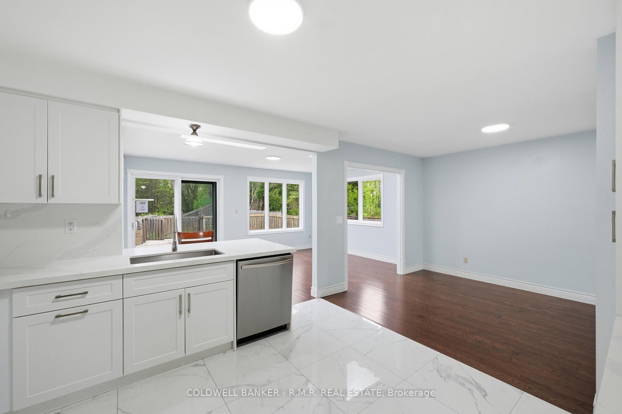
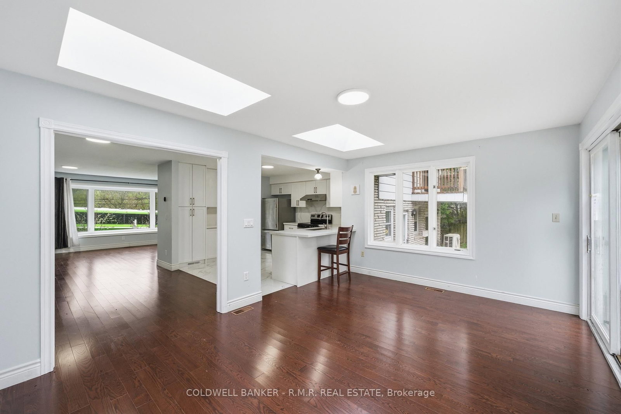
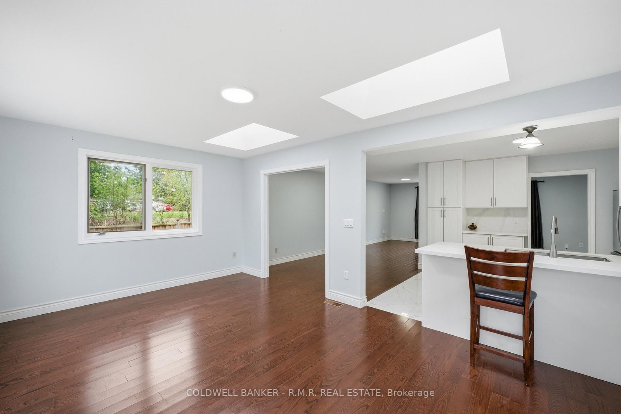
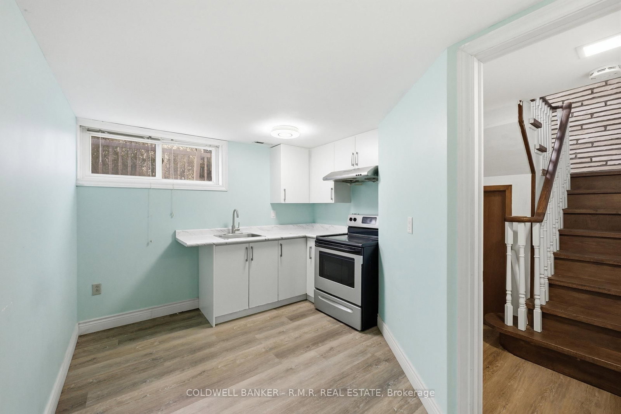
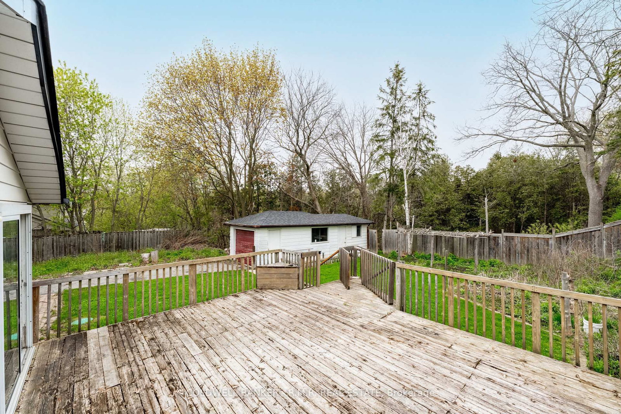
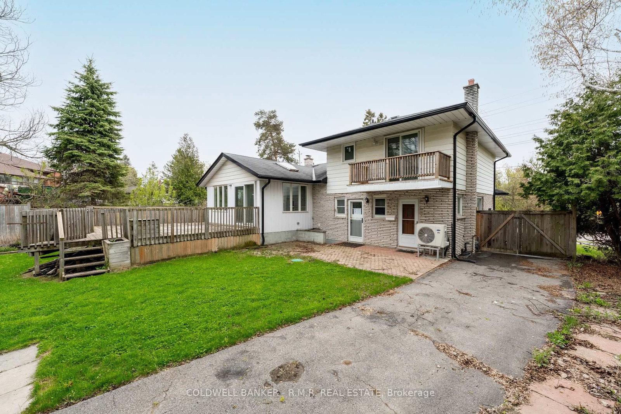
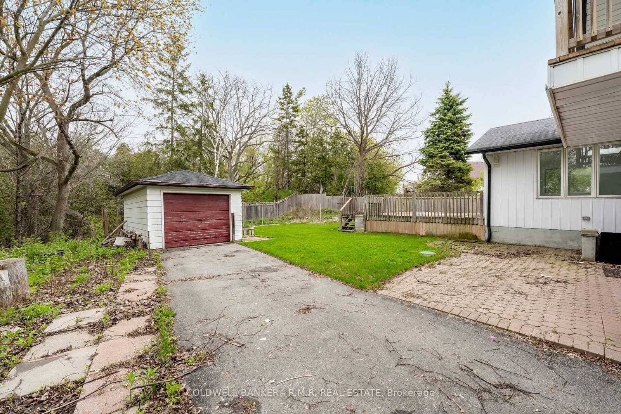
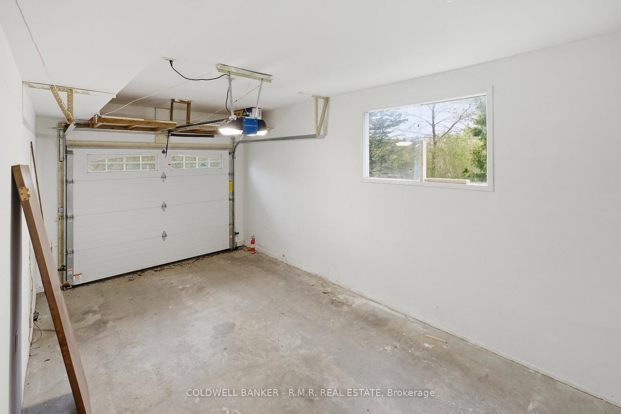
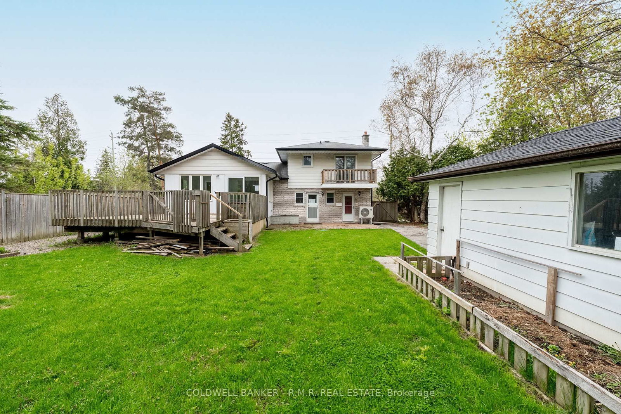
Opportunity awaits on this 60' by 200' ravine lot in the community of Samac. This charming move-in ready 4-level side split built in 1974 was renovated in 2021 and offers in-law suite potential, has multiple walkouts, an open concept layout adorning natural sunlight throughout and a 1-car built in garage with home access and a 1-car detached garage for extra storage.
Listing activity for 1549 Simcoe St, Oshawa, Ontario
| Date Start | Date End | List Price | Price | Event | Listing ID |
|---|---|---|---|---|---|
| N/A | N/A | $779,000 | N/A | For Sale | E13703768 |
3 Pc Bath · Tile Floor · Quartz Counter
Level: Lower
4 Pc Bath · Vinyl Floor · Quartz Counter
Level: 3rd
Laminate · Window · Side Door
Level: Lower
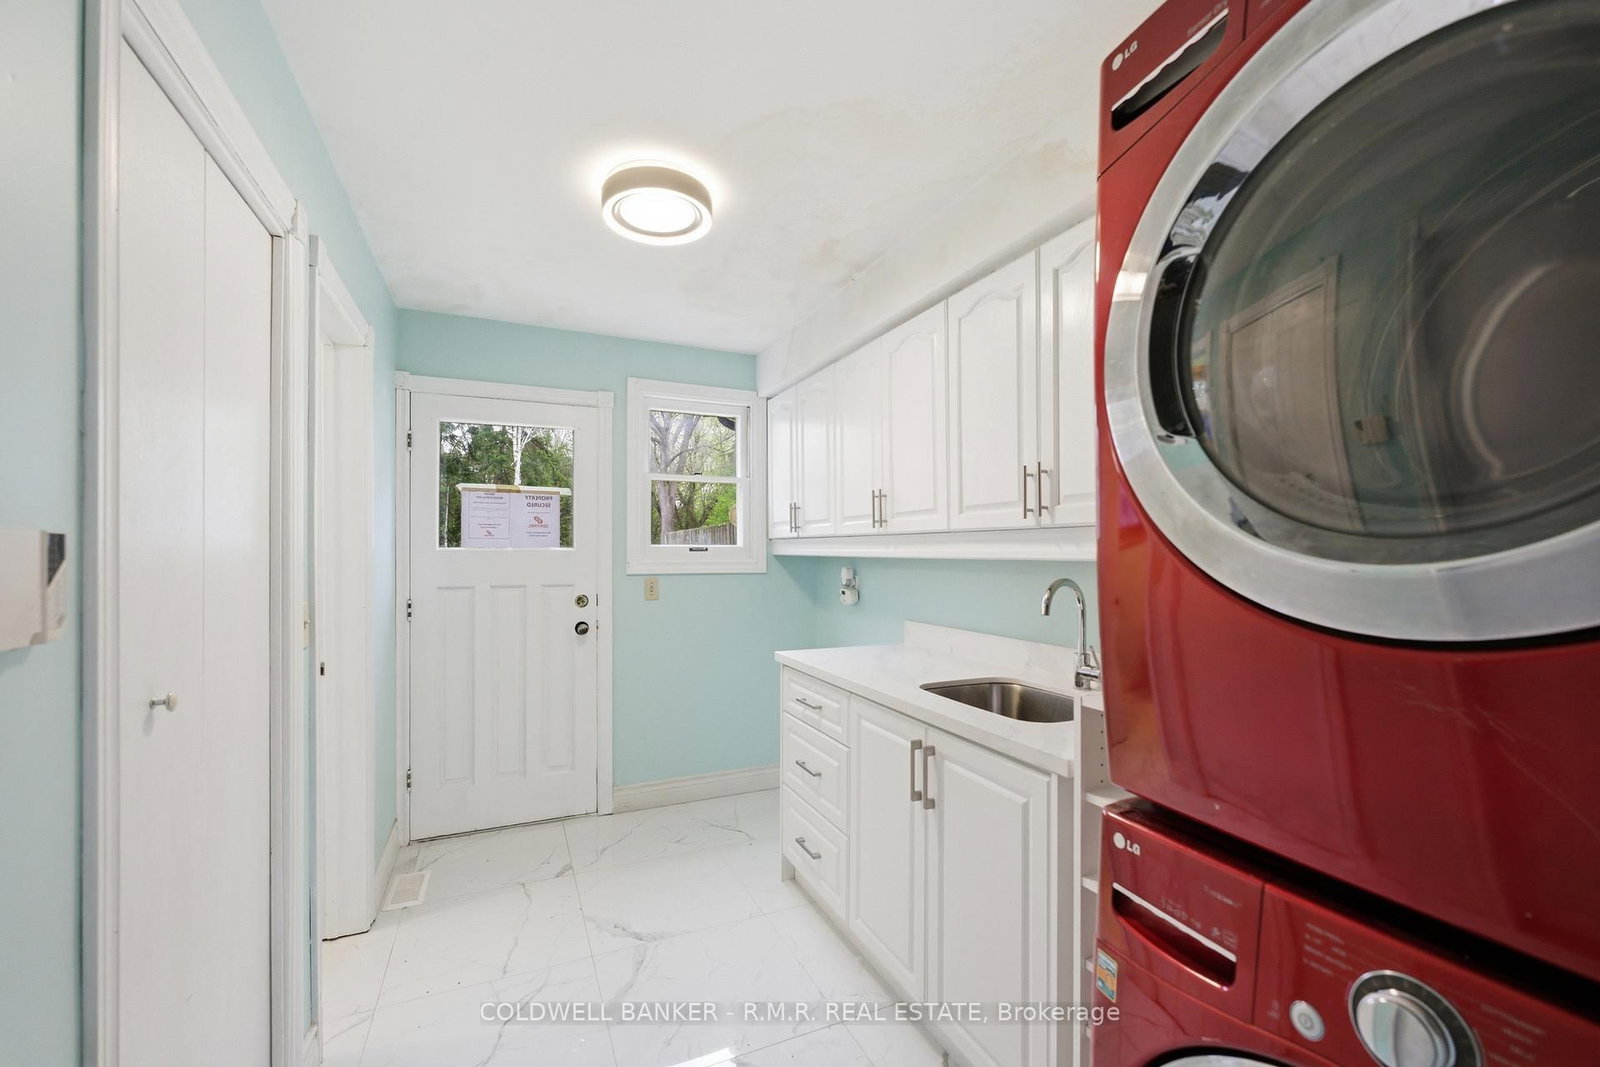
Tile Floor · Quartz Counter · Side Door
Level: Main
hardwood floor · Large Window · Open Concept
Level: 2nd
Tile Floor · Closet
Level: Main
hardwood floor · Bay Window
Level: 2nd
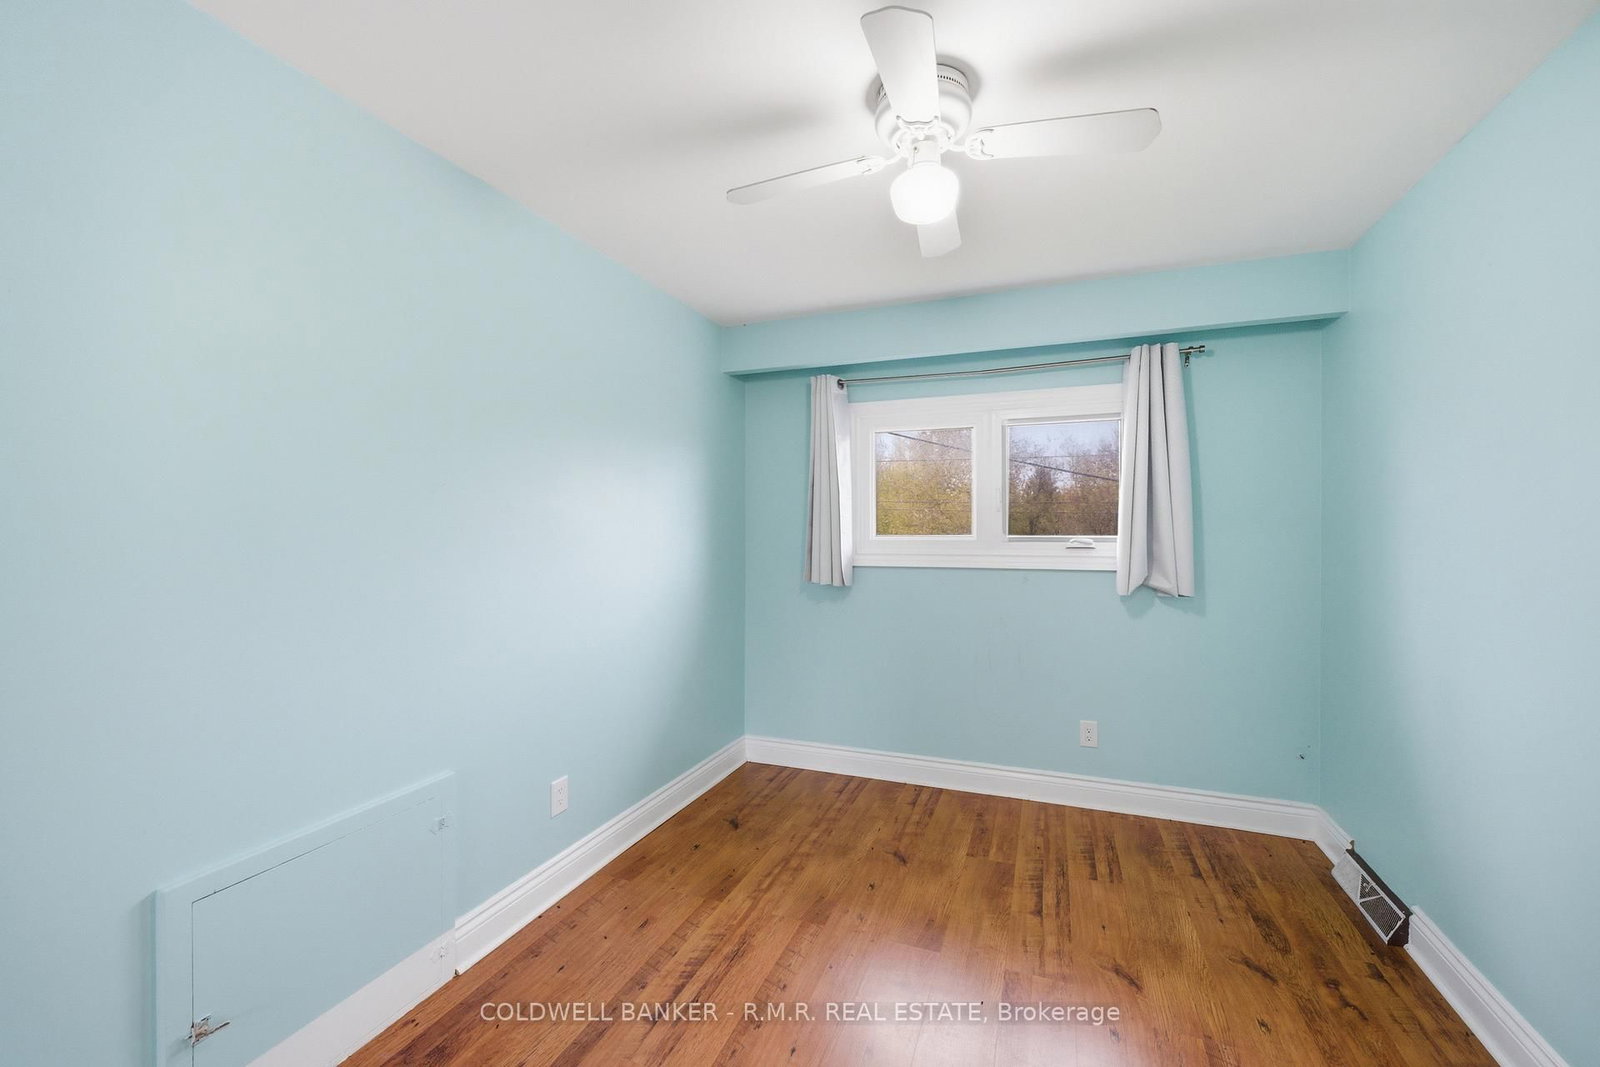
Laminate · Window · Closet
Level: Lower
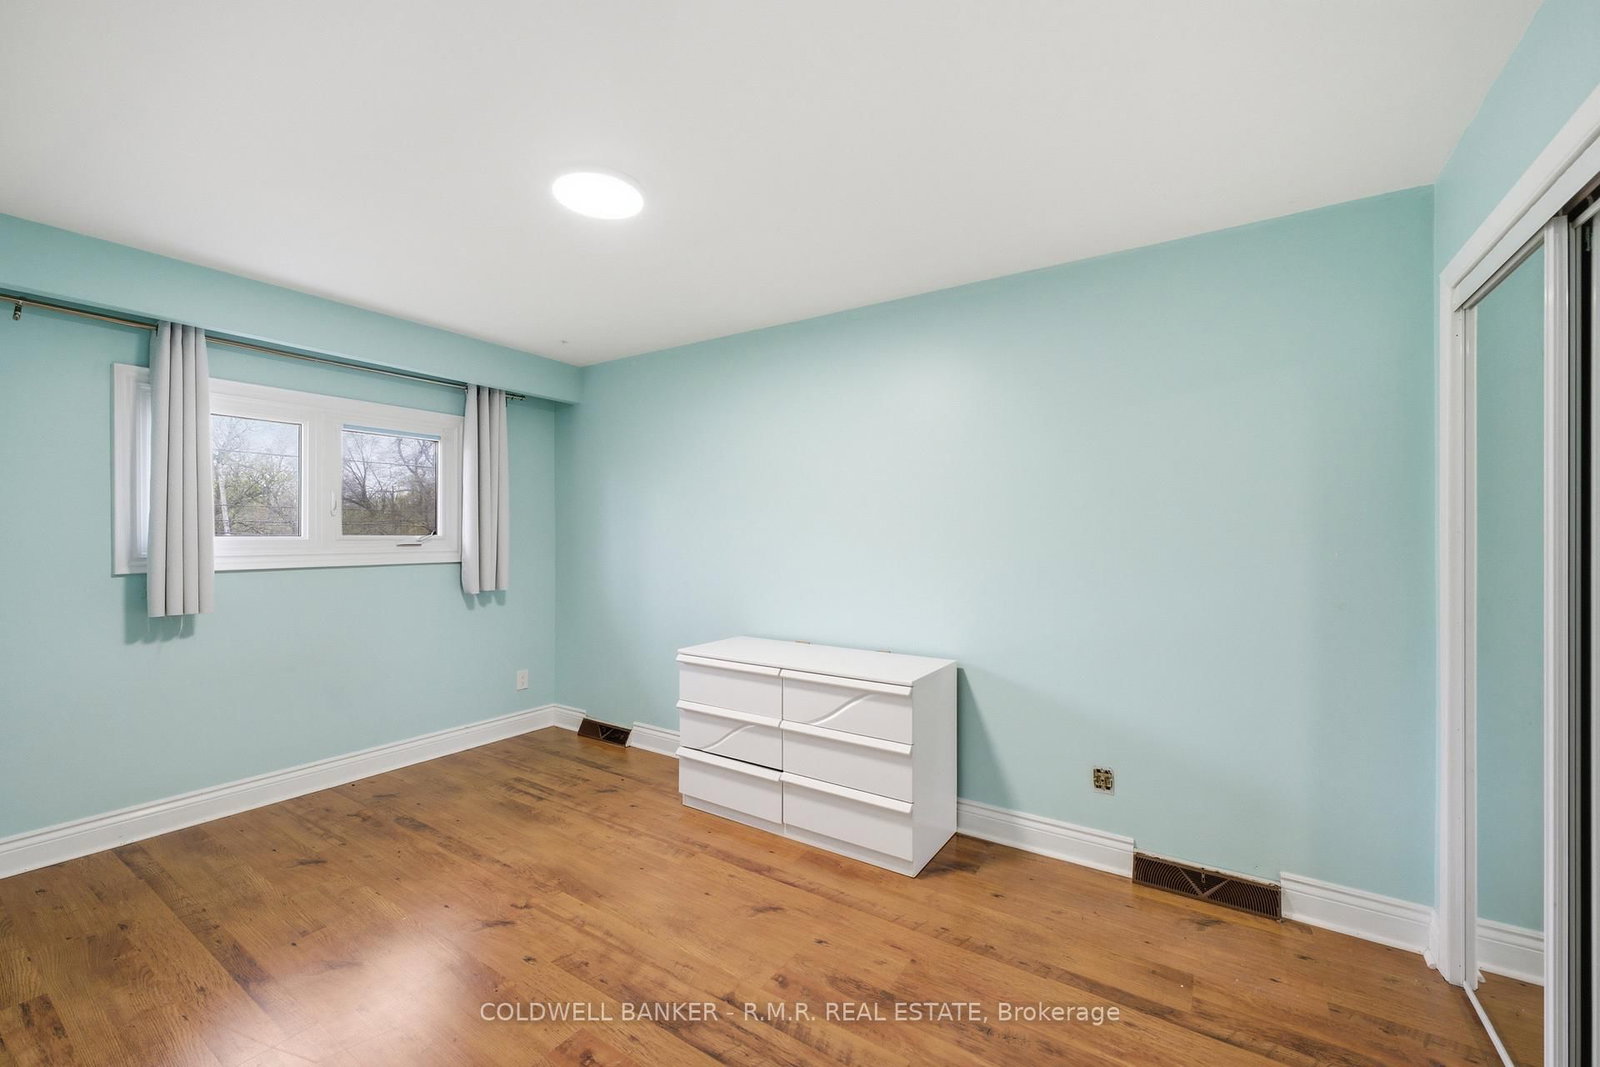
Laminate · Window · Closet
Level: 3rd
hardwood floor · Skylight · W/O To Deck
Level: 2nd
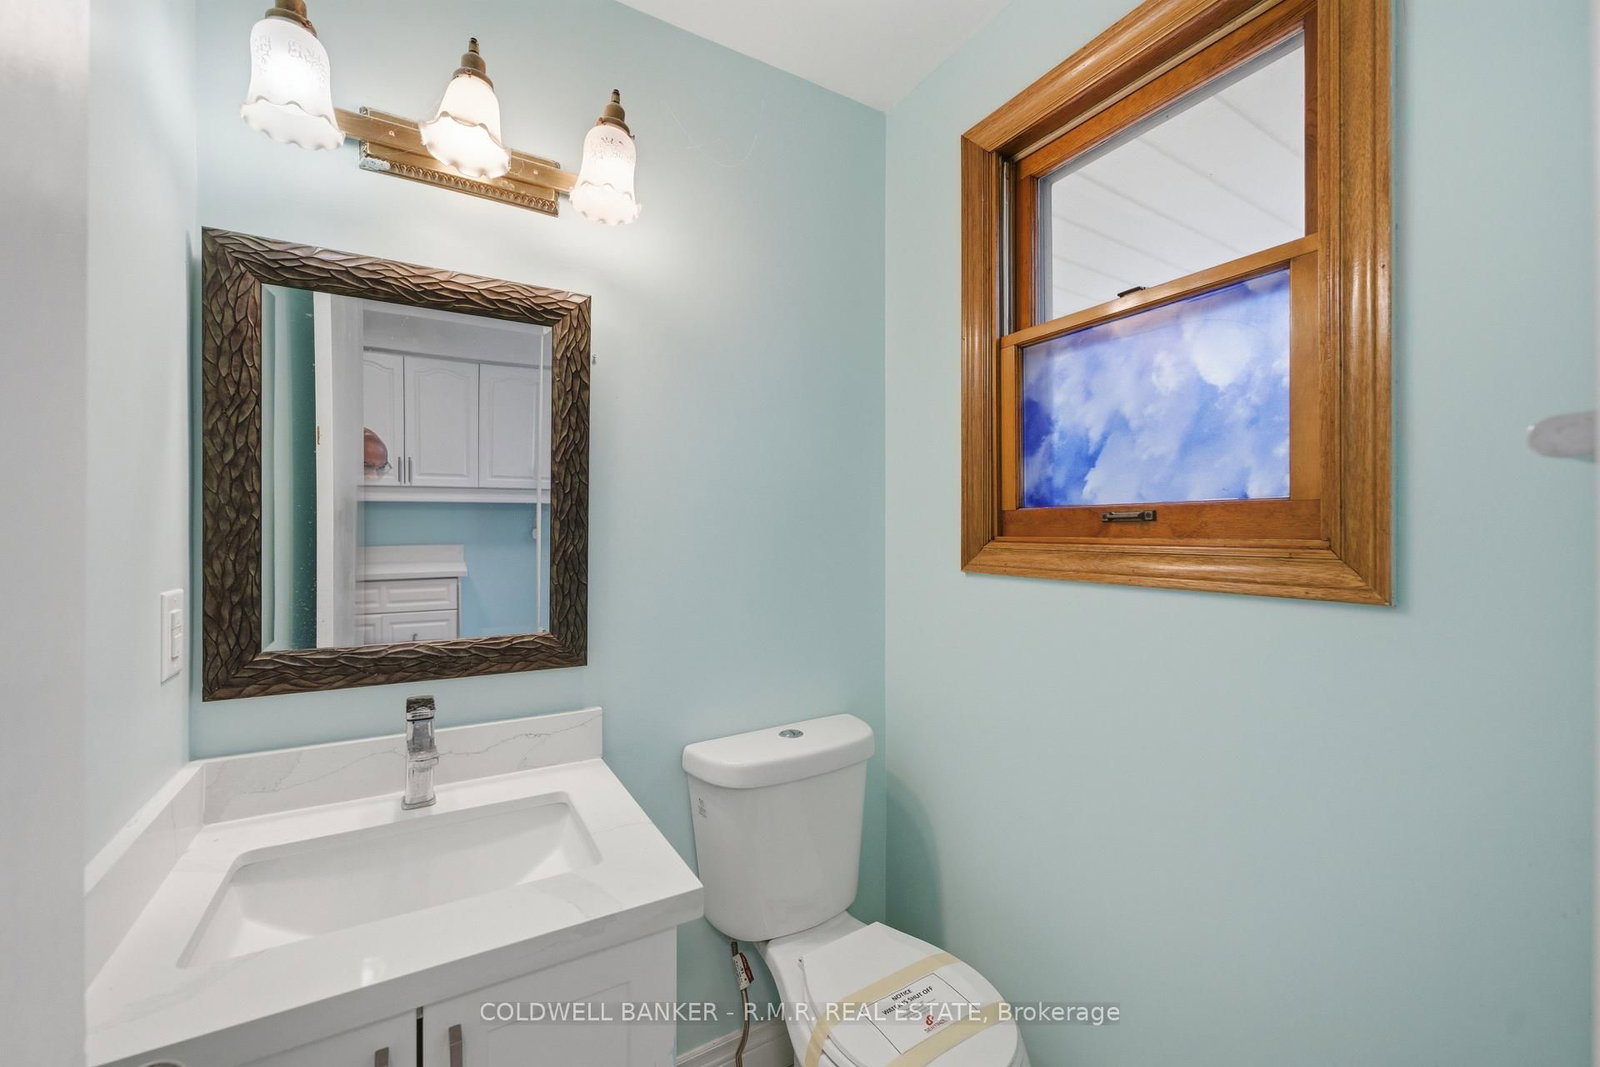
2 Pc Bath · Tile Floor · Window
Level: Main
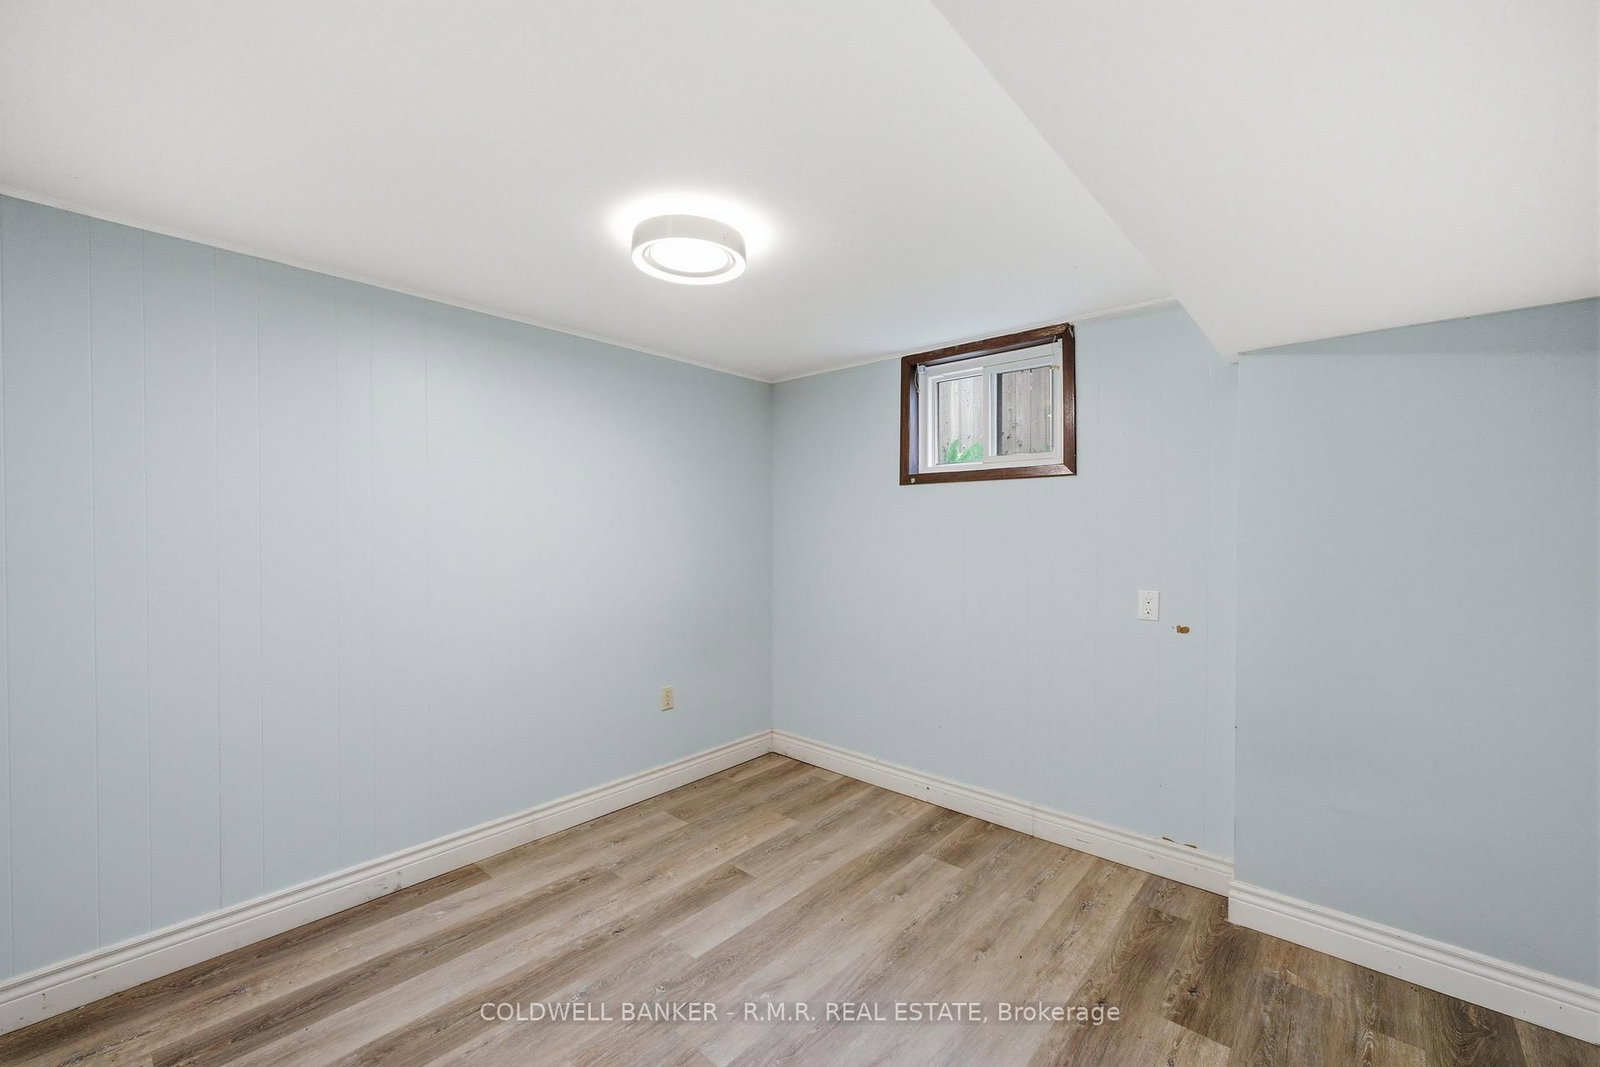
Laminate · Window
Level: Lower
Laminate · Window · Closet
Level: 3rd
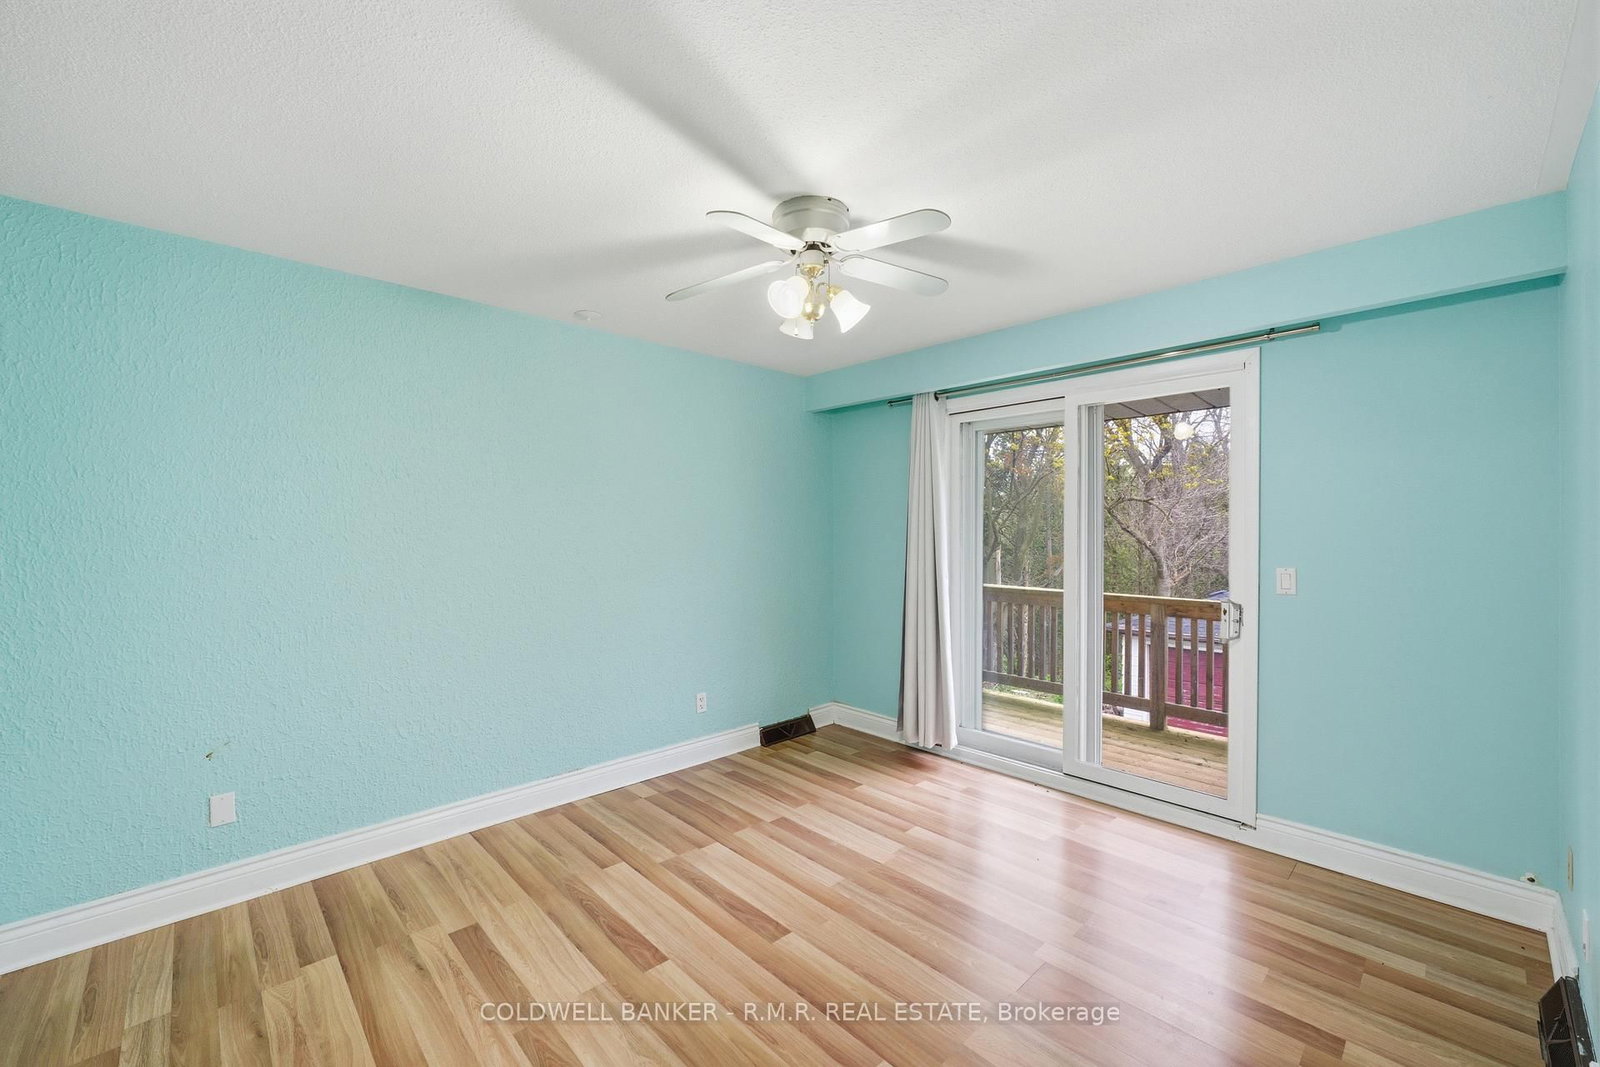
Laminate · W/O To Deck · Double Closet
Level: 3rd
Tile Floor · Quartz Counter · Open Concept
Level: 2nd
Monthly Payment
$3,571
Total monthly payment
$4,133
Break-even down payment
100%
Expand Neighbourhood demographics to load Statistics Canada census charts.
$779,000
$779,000
CAD
Estimate unavailable
The trademarks MLS®, Multiple Listing Service® and the associated logos are owned by CREA and identify the quality of services provided by real estate professionals who are members of CREA.