








Living (3.23 × 3.8)
Hardwood Floor
Level: Main

O'Neill, Oshawa, Ontario L1G 1M3
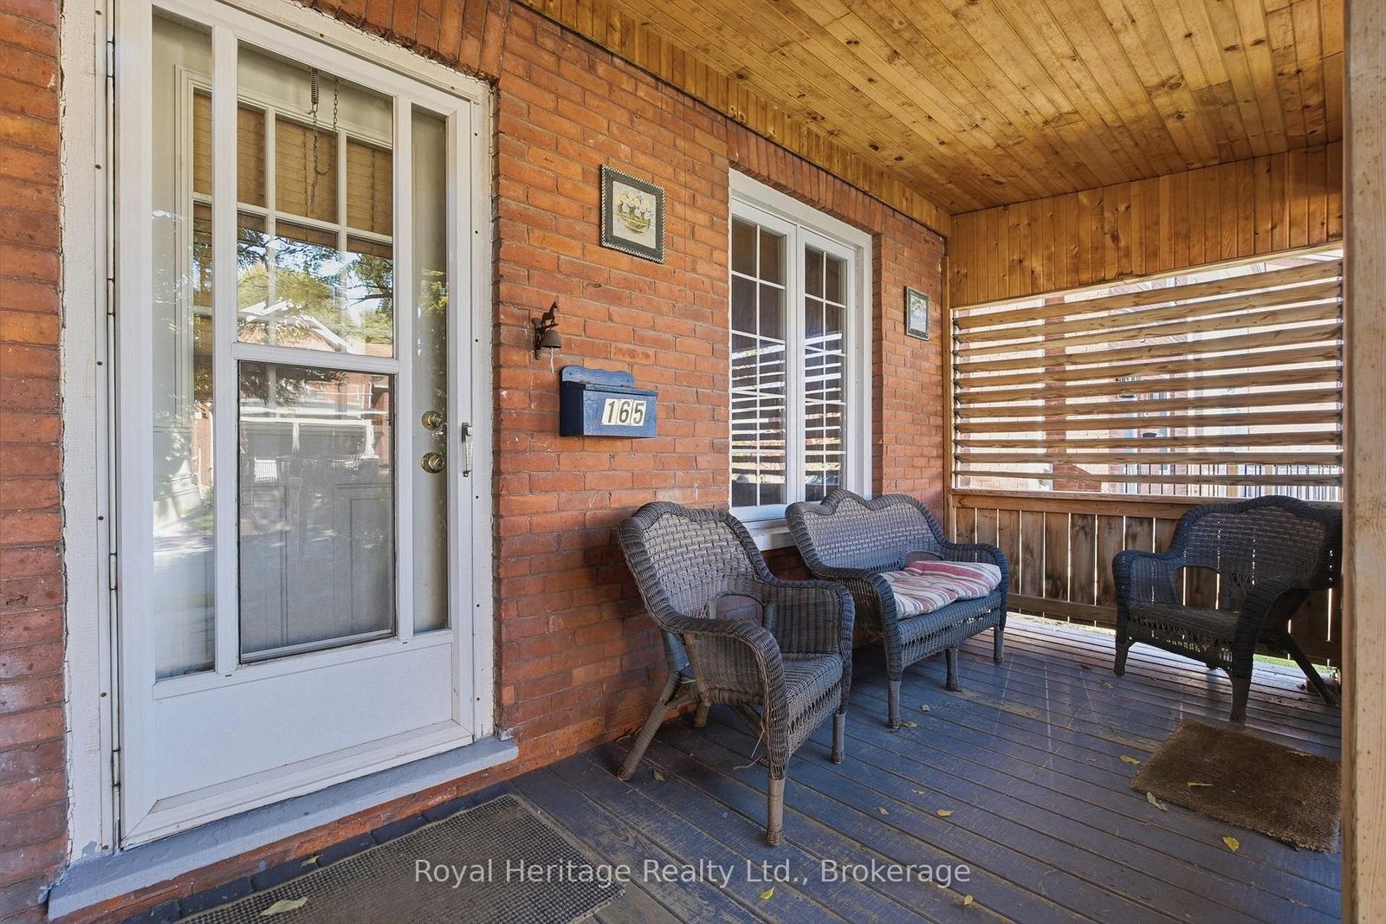
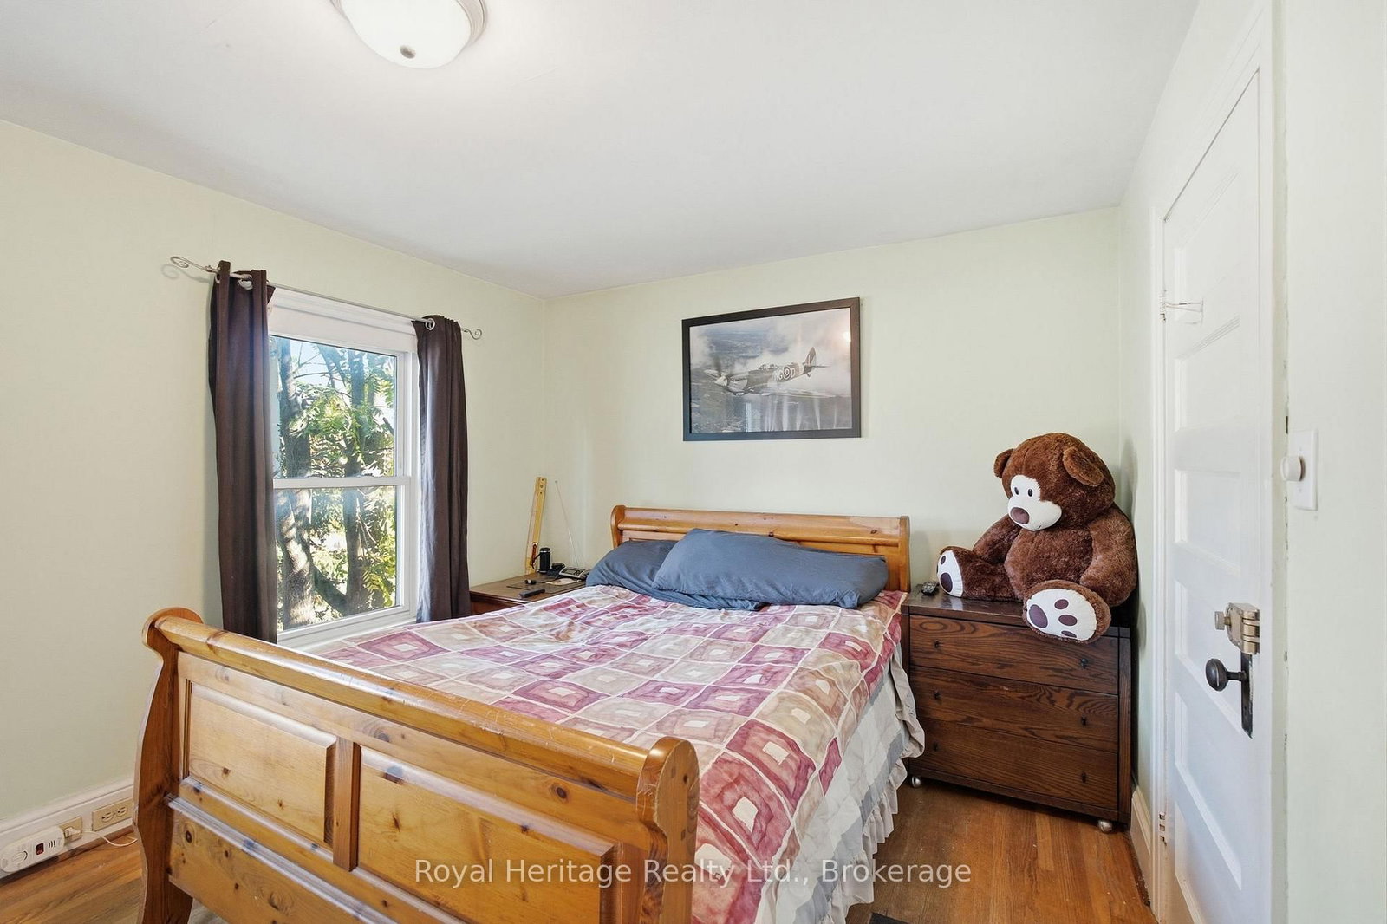
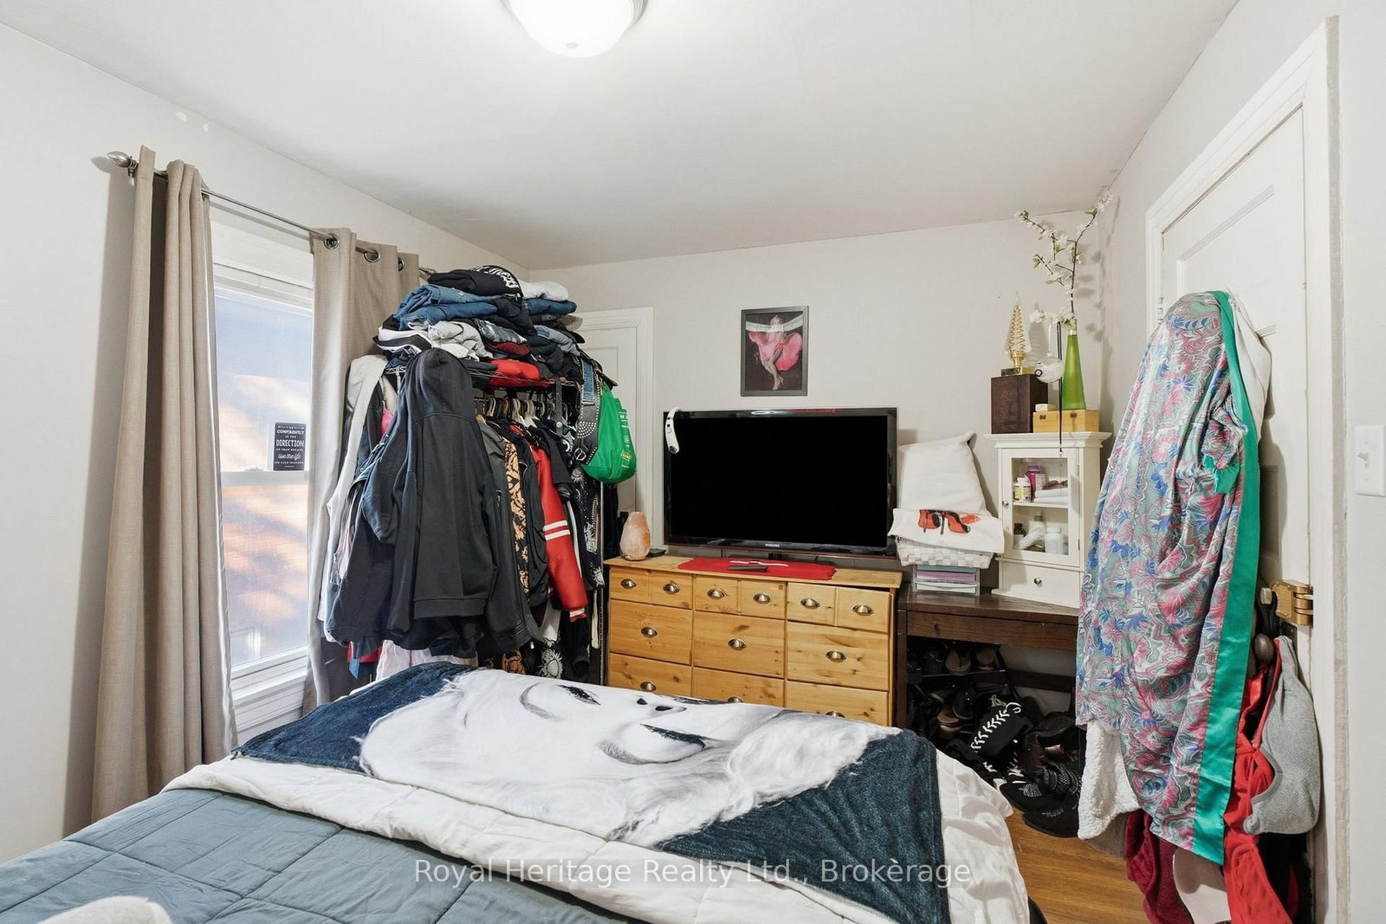
Beautifully maintained all brick 3 bedroom home in a mature north end Oshawa. This home still retains all the charm and character of yesteryears. Original hardwood flooring throughout. Spacious eat-in kitchen with walk-out to enclosed porch. Basement high and dry, waiting for you to finish. Upgrades include: shingles on the roof and detached garage, September 2025. New Central air conditioner, 2026, hot water heater owned. Gas furnace, 2015. All appliances included. Great starter home, close to school, transit, shopping.
Buy/Sell history for 165 Colborne St, Oshawa, Ontario
Sale history on this site covers the last 2 years, the window permitted under the TRREB MLS® VOW agreement.
| Date Start | Date End | List Price | Price | Event | Listing ID |
|---|---|---|---|---|---|
| N/A | N/A | $509,900 | N/A | Pc | E14106952 |
Estimated value requires sign in
AI market estimates use sold comparables and are available after you sign in and accept MLS® VOW terms.
Hardwood Floor
Level: Main
Hardwood Floor
Level: Main
hardwood floor · Walk-Out
Level: Main
Hardwood Floor
Level: 2nd
Hardwood Floor
Level: 2nd
Hardwood Floor
Level: 2nd
Comparable sales require sign in
Closing prices and sold comps are available to registered visitors who accept MLS® VOW terms on this site.
Monthly Payment
$2,338
Total monthly payment
$2,671
Break-even down payment
100%
Expand Neighbourhood demographics to load Statistics Canada census charts.
Expand Market details to load neighbourhood price and activity trends.
$509,900
$509,900
CAD
Estimated market value
The trademarks MLS®, Multiple Listing Service® and the associated logos are owned by CREA and identify the quality of services provided by real estate professionals who are members of CREA.