









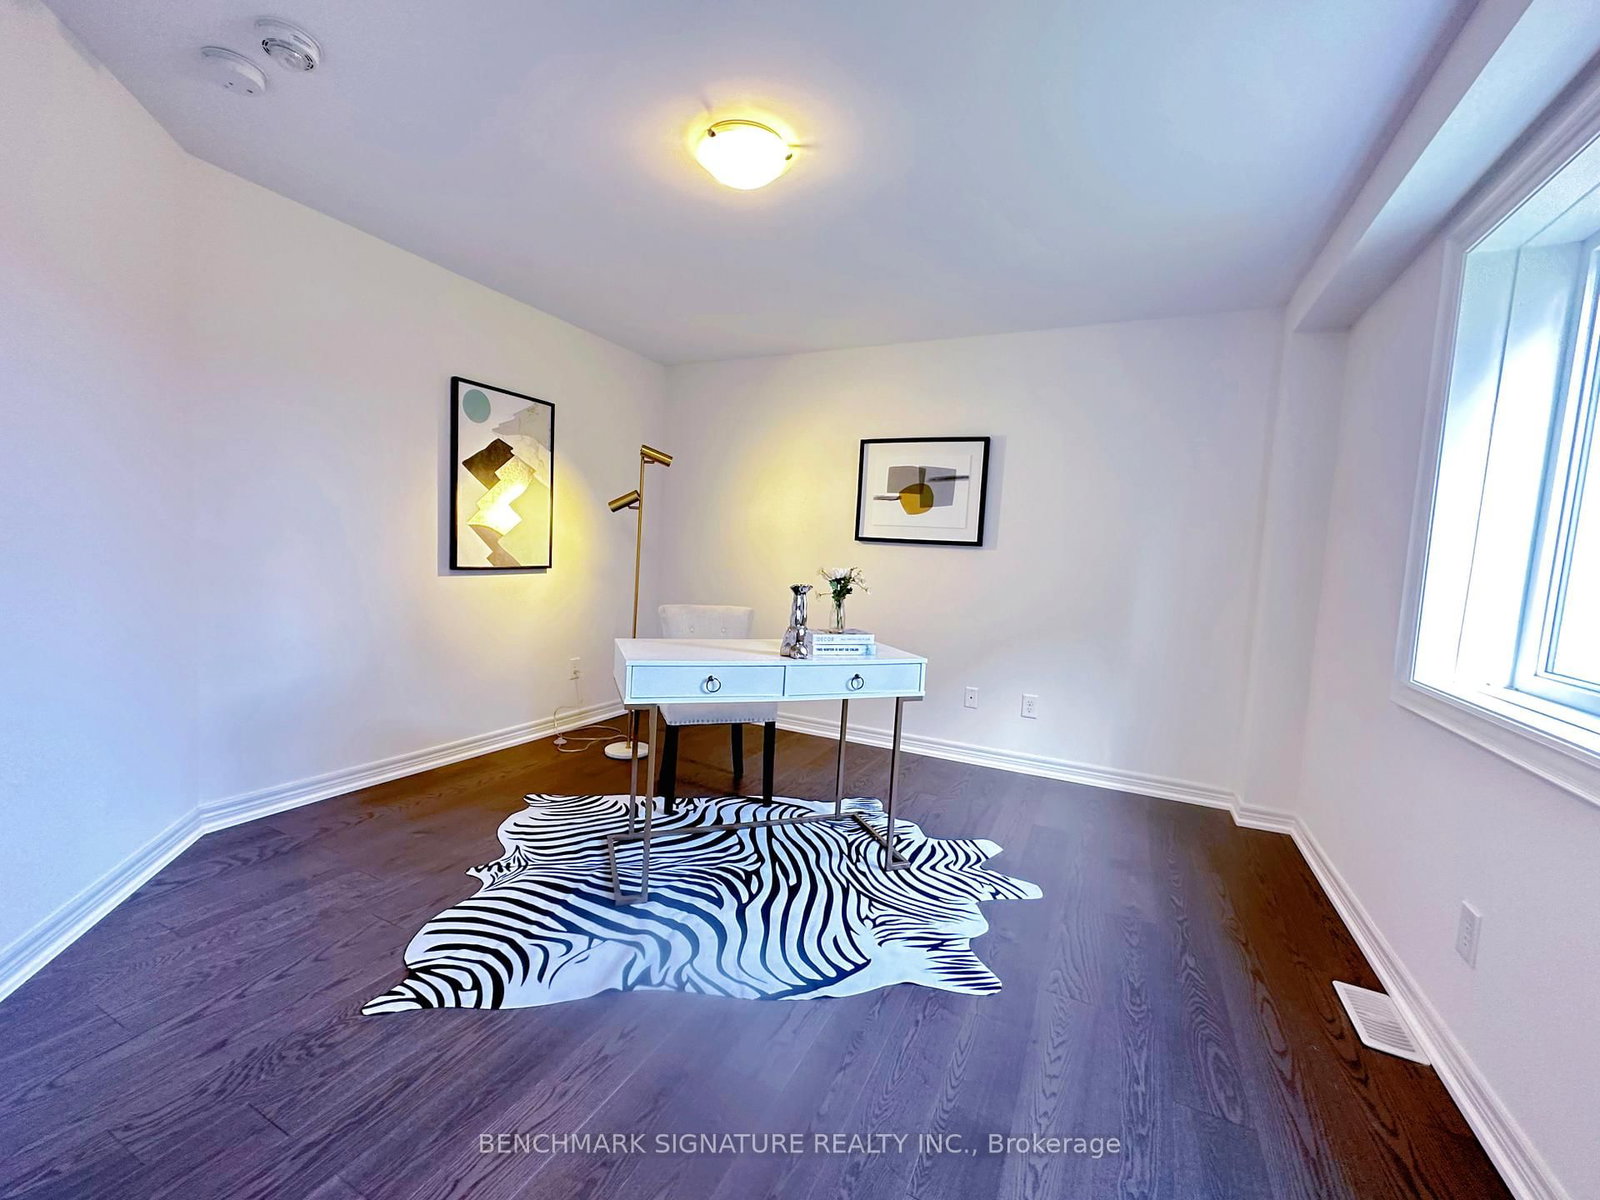


Laundry (0.0 × 0.0)
Level: 2nd

Windfields, Oshawa, Ontario L1L 0M1
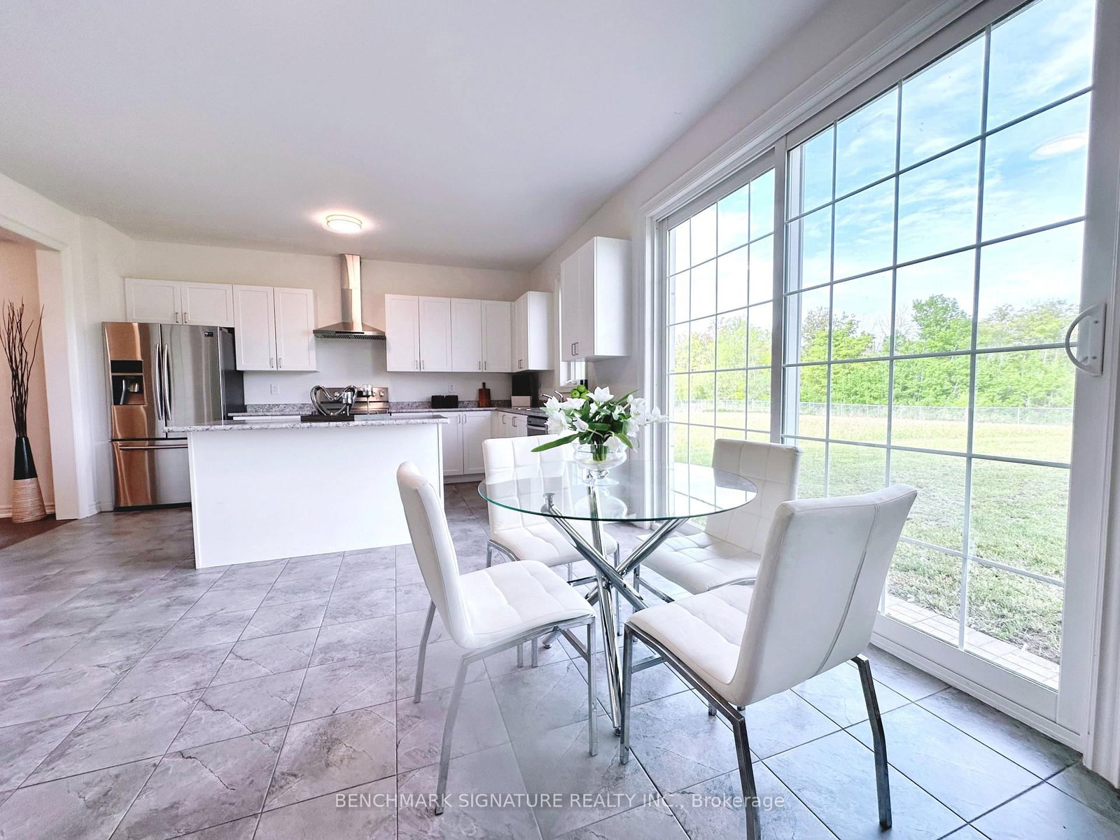
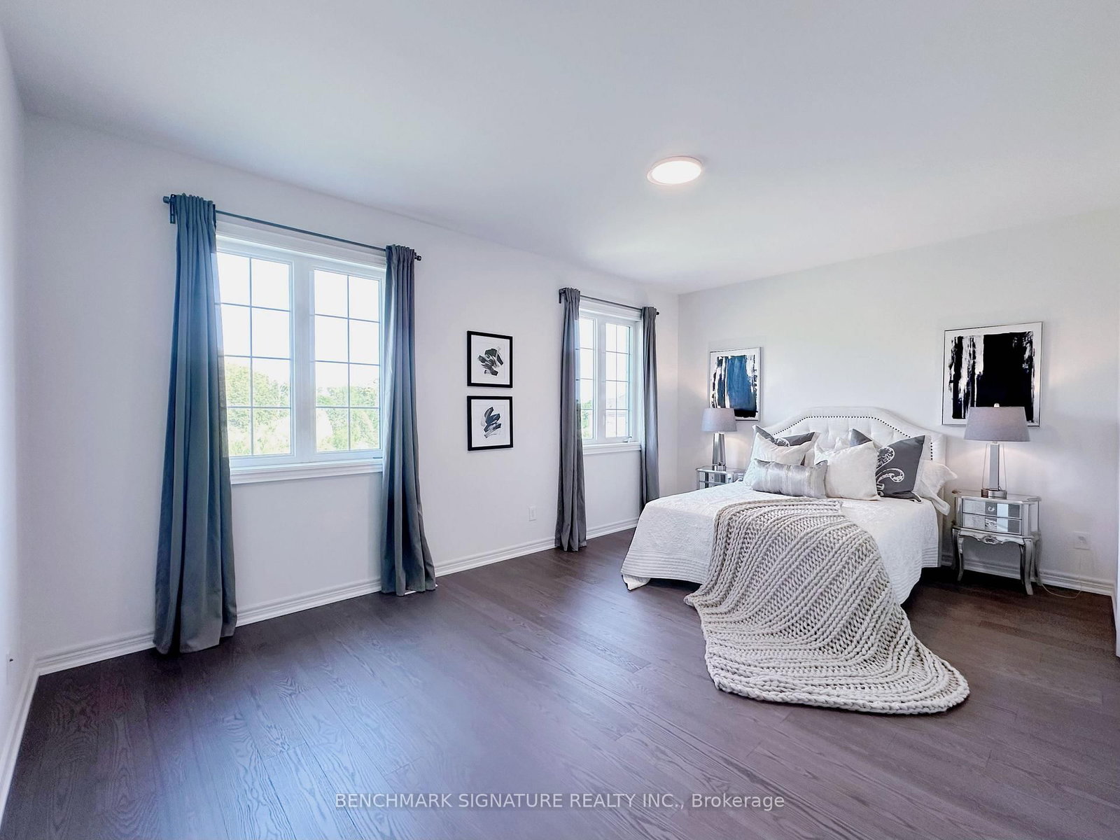
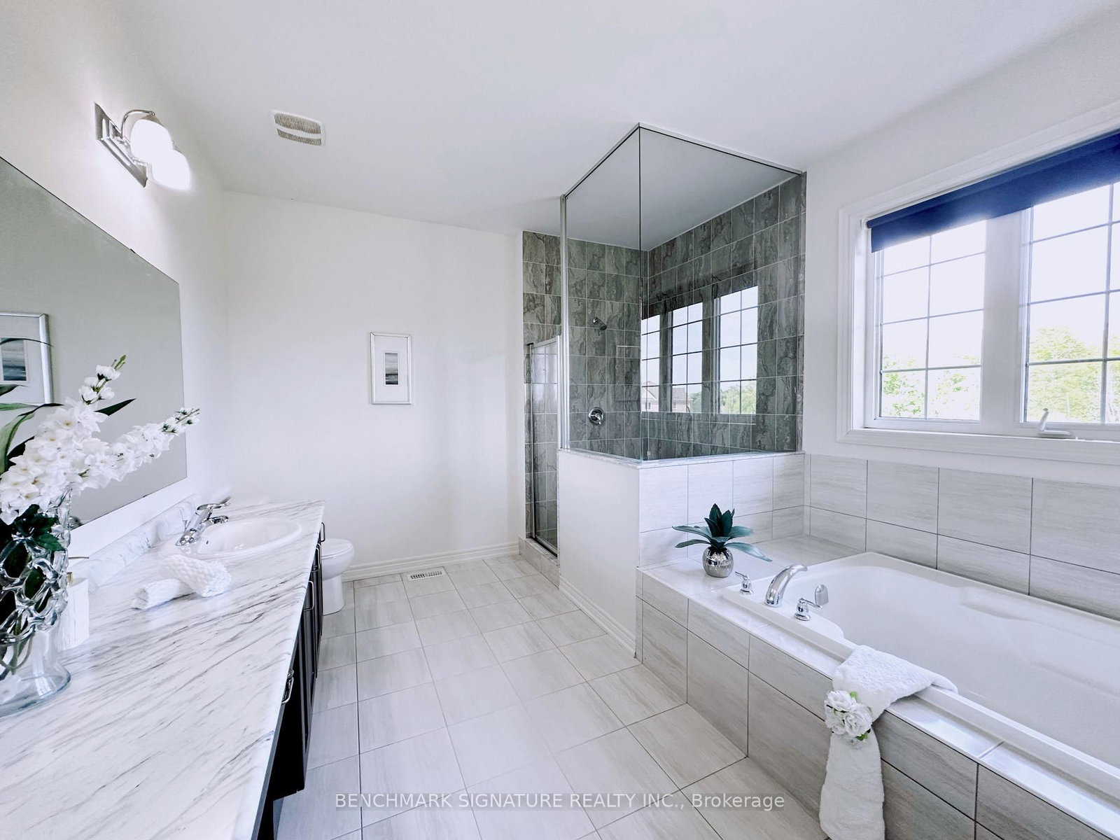
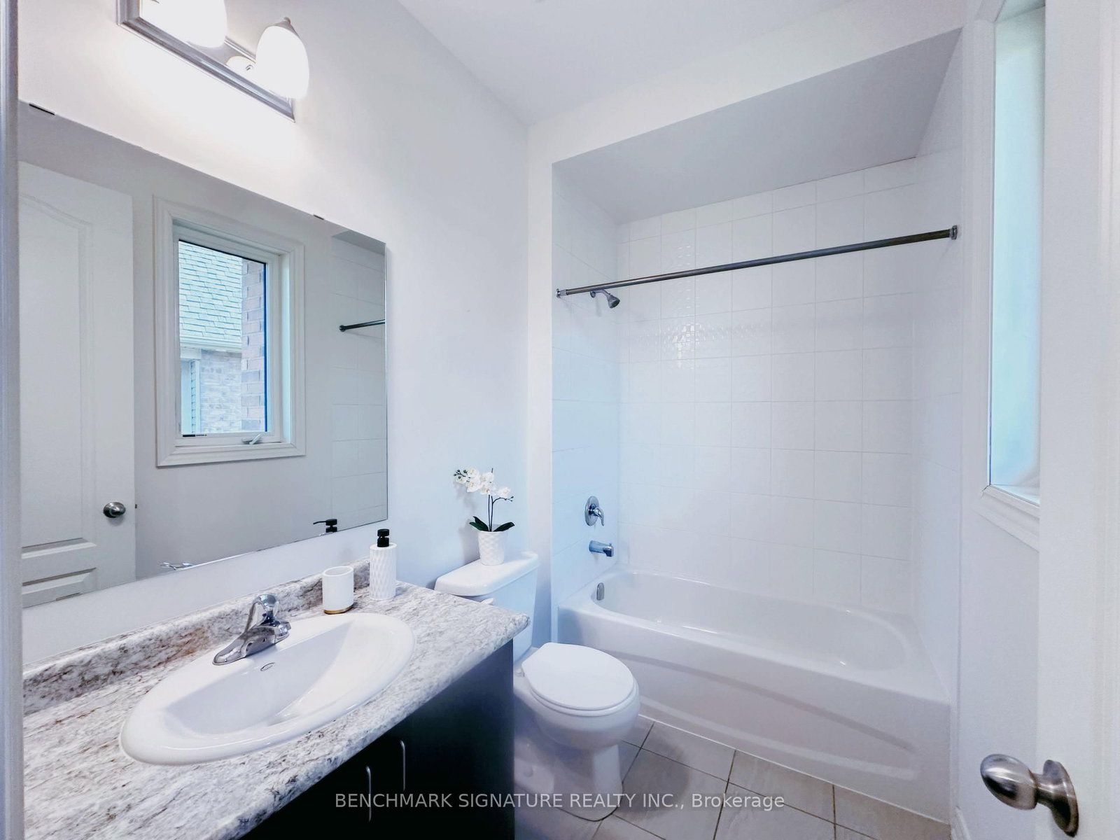
Discover one of Windfields' rarest opportunities! This stunning Tribute-built UC Home sits on an extraordinary premium pie- shaped lot with a breathtaking 226.08 ft deep backyard backing onto a ravine - offering exceptional privacy and endless potential for your dream outdoor oasis. Featuring a unique split-level layout, 4 spacious bedrooms plus a versatile home library, brand new engineered hardwood flooring throughout, and sun-filled living spaces with oversized windows. Perfectly located beside a community park and just a 1- minute walk to public school. Minutes to Hwy 407, 412 & 401, Costco, restaurants, banks, shopping, Ontario Tech University, Durham College, and all everyday conveniences. Luxury, space, nature, and unbeatable convenience - all in one exceptional North Oshawa home.
Listing activity for 2481 Bandsman Cres, Oshawa, Ontario
| Date Start | Date End | List Price | Price | Event | Listing ID |
|---|---|---|---|---|---|
| N/A | N/A | $1,195,000 | N/A | For Sale | E13701868 |
Level: 2nd
Ensuite Bath · Large Window · hardwood floor
Level: 2nd
Tile Floor · O/Looks Backyard · B/I Dishwasher
Level: Main
Large Window · hardwood floor
Level: Sub-Bsmt
Large Window · O/Looks Frontyard · Large Closet
Level: 2nd
O/Looks Backyard · W/O To Yard · W/W Fireplace
Level: Main
Large Window · Open Concept · hardwood floor
Level: In Betwn
W/I Closet · Large Window · O/Looks Backyard
Level: 2nd
Large Window · Formal Rm · hardwood floor
Level: Main
Large Window · O/Looks Backyard · hardwood floor
Level: 2nd
Monthly Payment
$5,478
Total monthly payment
$6,386
Break-even down payment
100%
Expand Neighbourhood demographics to load Statistics Canada census charts.
$1,195,000
$1,195,000
CAD
Estimate unavailable
The trademarks MLS®, Multiple Listing Service® and the associated logos are owned by CREA and identify the quality of services provided by real estate professionals who are members of CREA.