






Room 1
Level not provided

Windfields, Oshawa, Ontario L1L 0M2
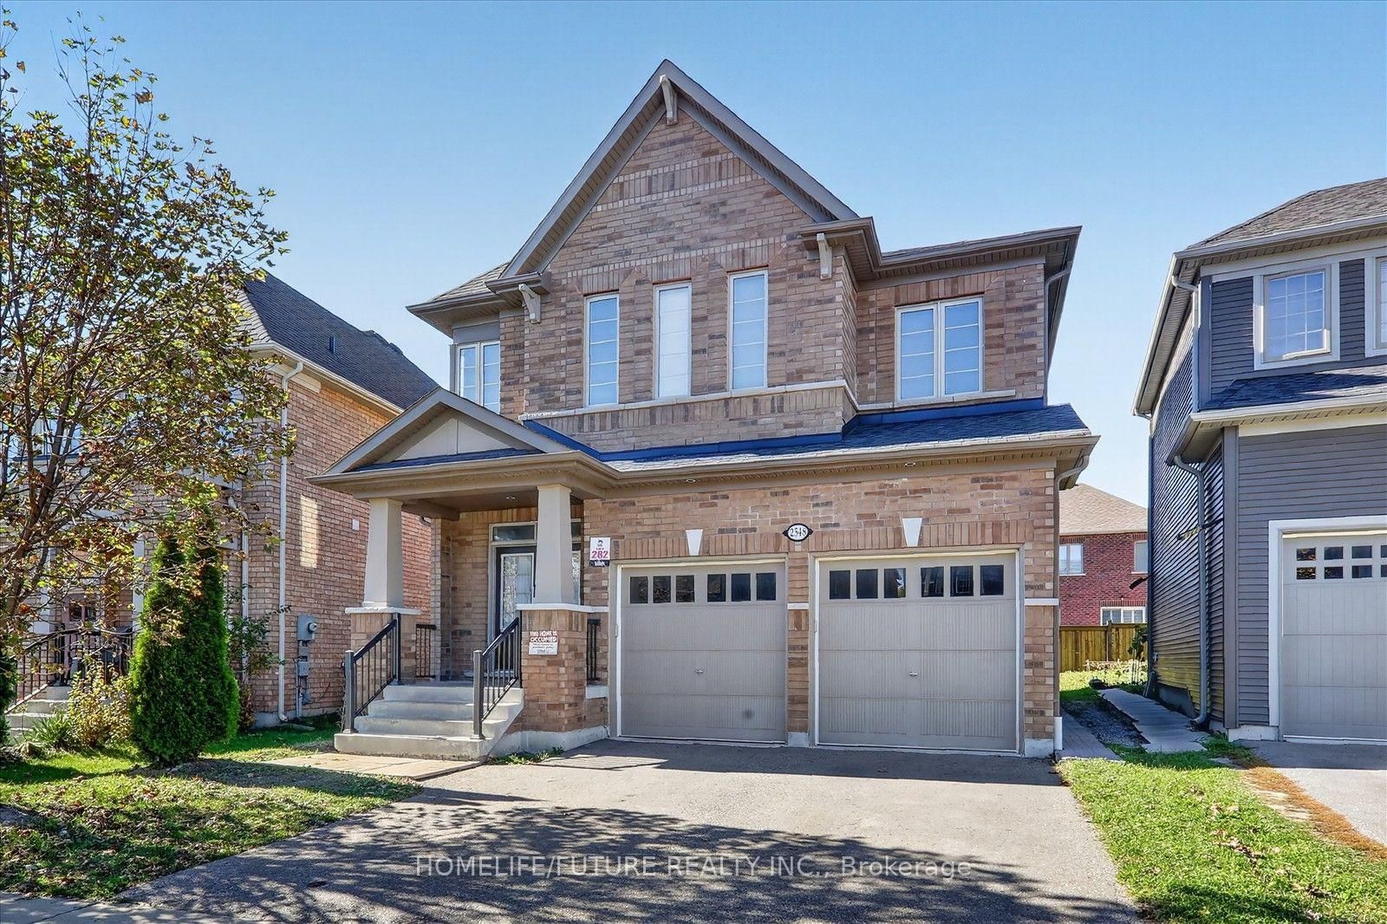
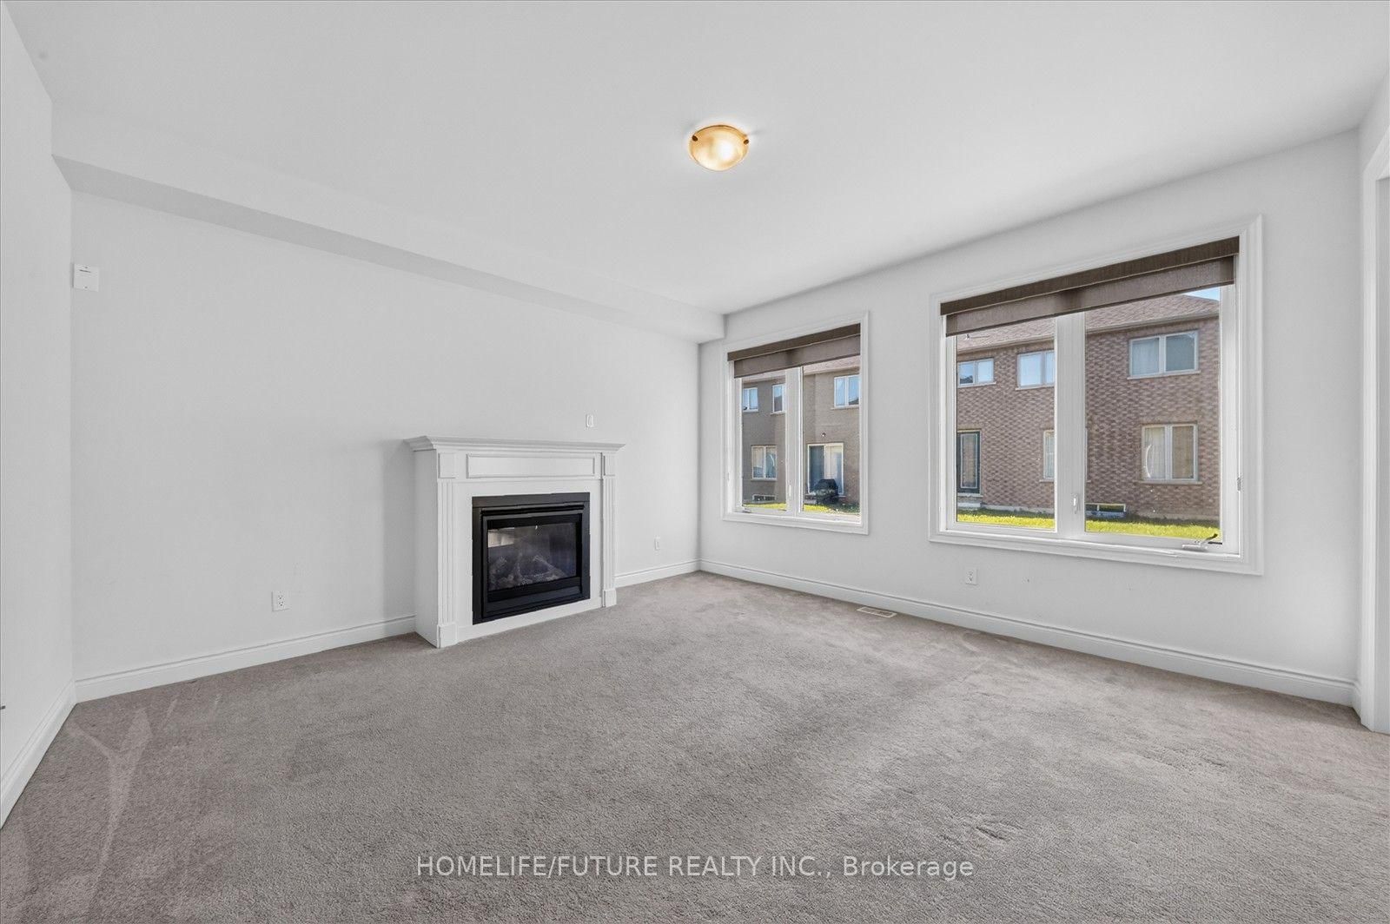
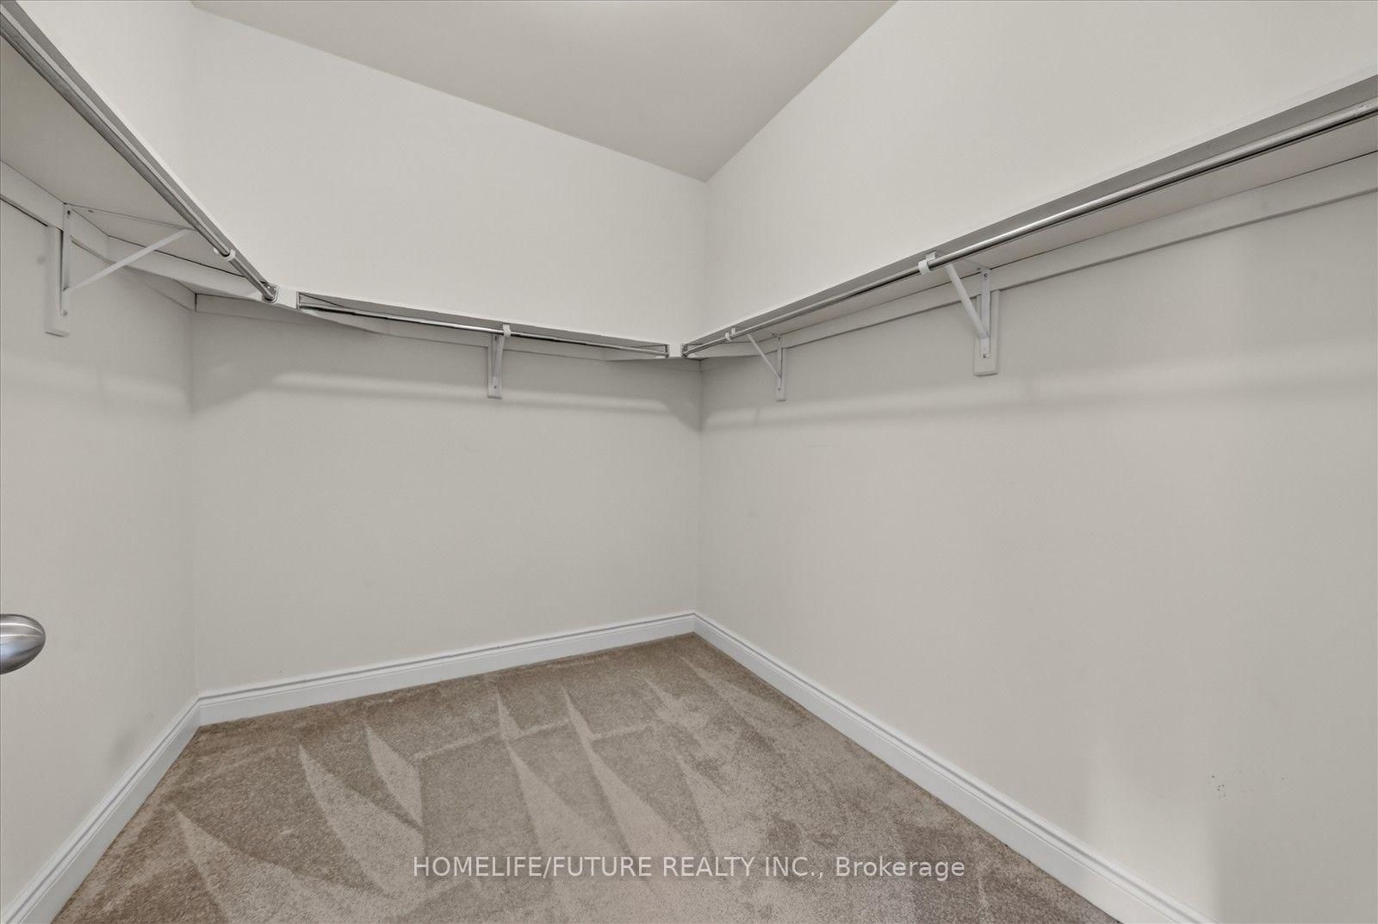
Spacious Detached Home Located In The Windfields Community Of The Northern Oshawa. Built By The Reputable Tribute Homes. Featuring 4 Spacious Bedrooms, 4 Bathrooms. 9' Ceilings & Smooth Ceiling ON Main & 2nd Floors. Natural Oak Staircase. Large Eat-In Kit With Break Bar. Separate Entrance To Basement Perfect For Future In-Law Suite Or Income Potential. Dir Garage Access. Located Just Minutes From Ontario Tech University, Durham College, Schools, Costco, Restaurants, Shops, Public Transit, & More. This Home Offers The Perfect Blend Of Luxury, Convenience & Lifestyle.
Buy/Sell history for 2548 Bandsman Cres, Oshawa, Ontario
Sale history on this site covers the last 2 years, the window permitted under the TRREB MLS® VOW agreement.
| Date Start | Date End | List Price | Price | Event | Listing ID |
|---|---|---|---|---|---|
| N/A | N/A | $1,049,900 | N/A | For Sale | E14112472 |
Estimated value requires sign in
AI market estimates use sold comparables and are available after you sign in and accept MLS® VOW terms.
Level not provided
Level not provided
Level not provided
Level not provided
Level not provided
Level not provided
Level not provided
Level not provided
Level not provided
Level not provided
Level not provided
Level not provided
Comparable sales require sign in
Closing prices and sold comps are available to registered visitors who accept MLS® VOW terms on this site.
Monthly Payment
$4,813
Total monthly payment
$5,525
Break-even down payment
100%
Expand Neighbourhood demographics to load Statistics Canada census charts.
Expand Market details to load neighbourhood price and activity trends.
$1,049,900
$1,049,900
CAD
Estimated market value
The trademarks MLS®, Multiple Listing Service® and the associated logos are owned by CREA and identify the quality of services provided by real estate professionals who are members of CREA.