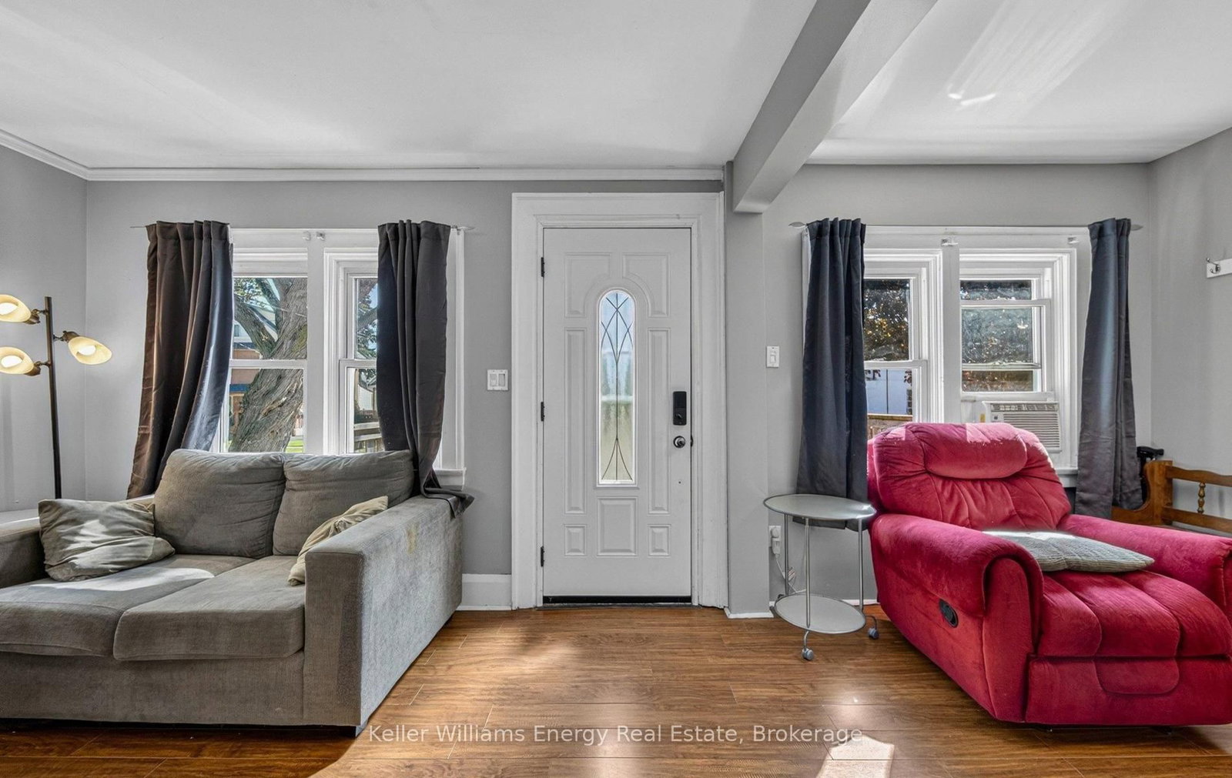
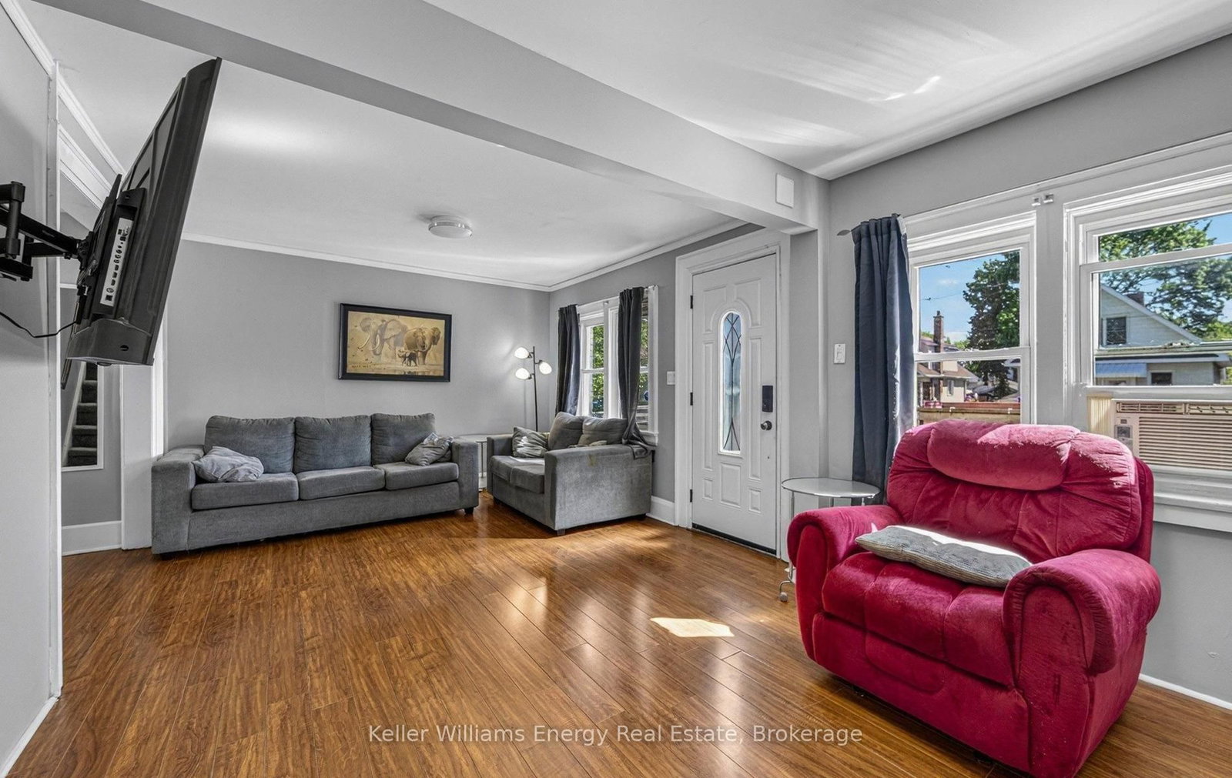
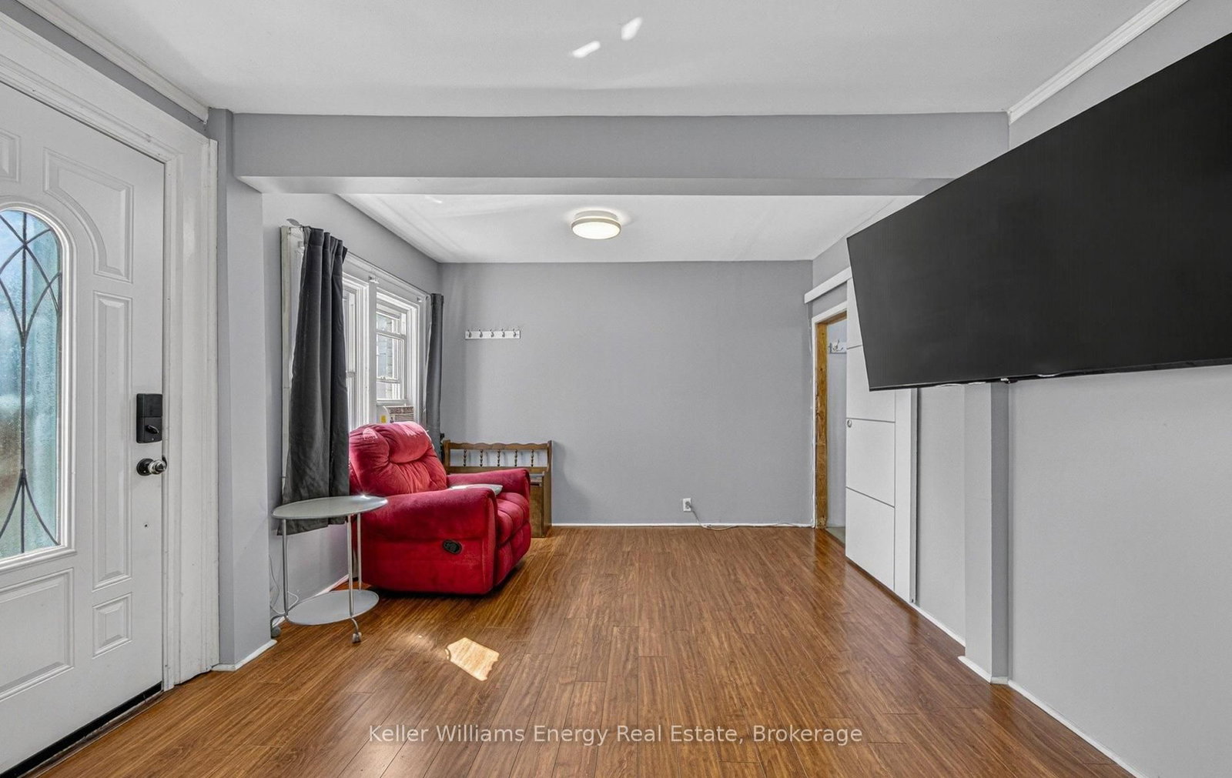
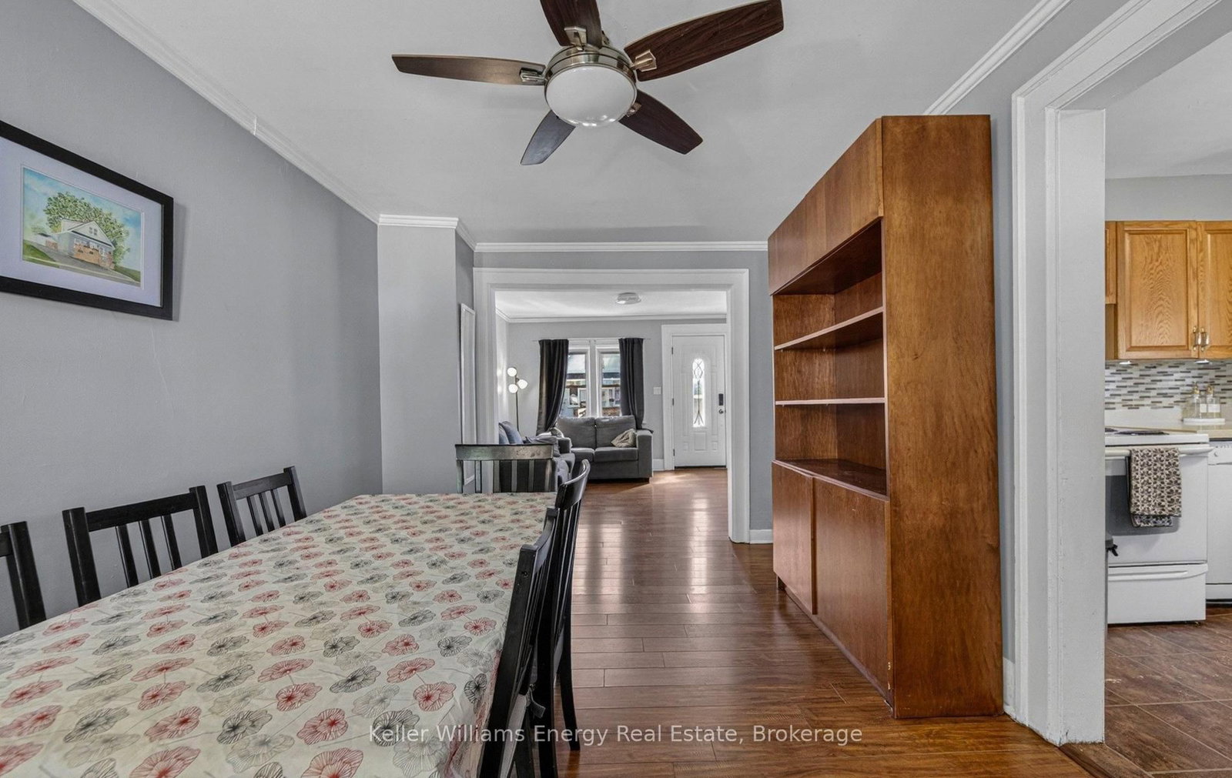
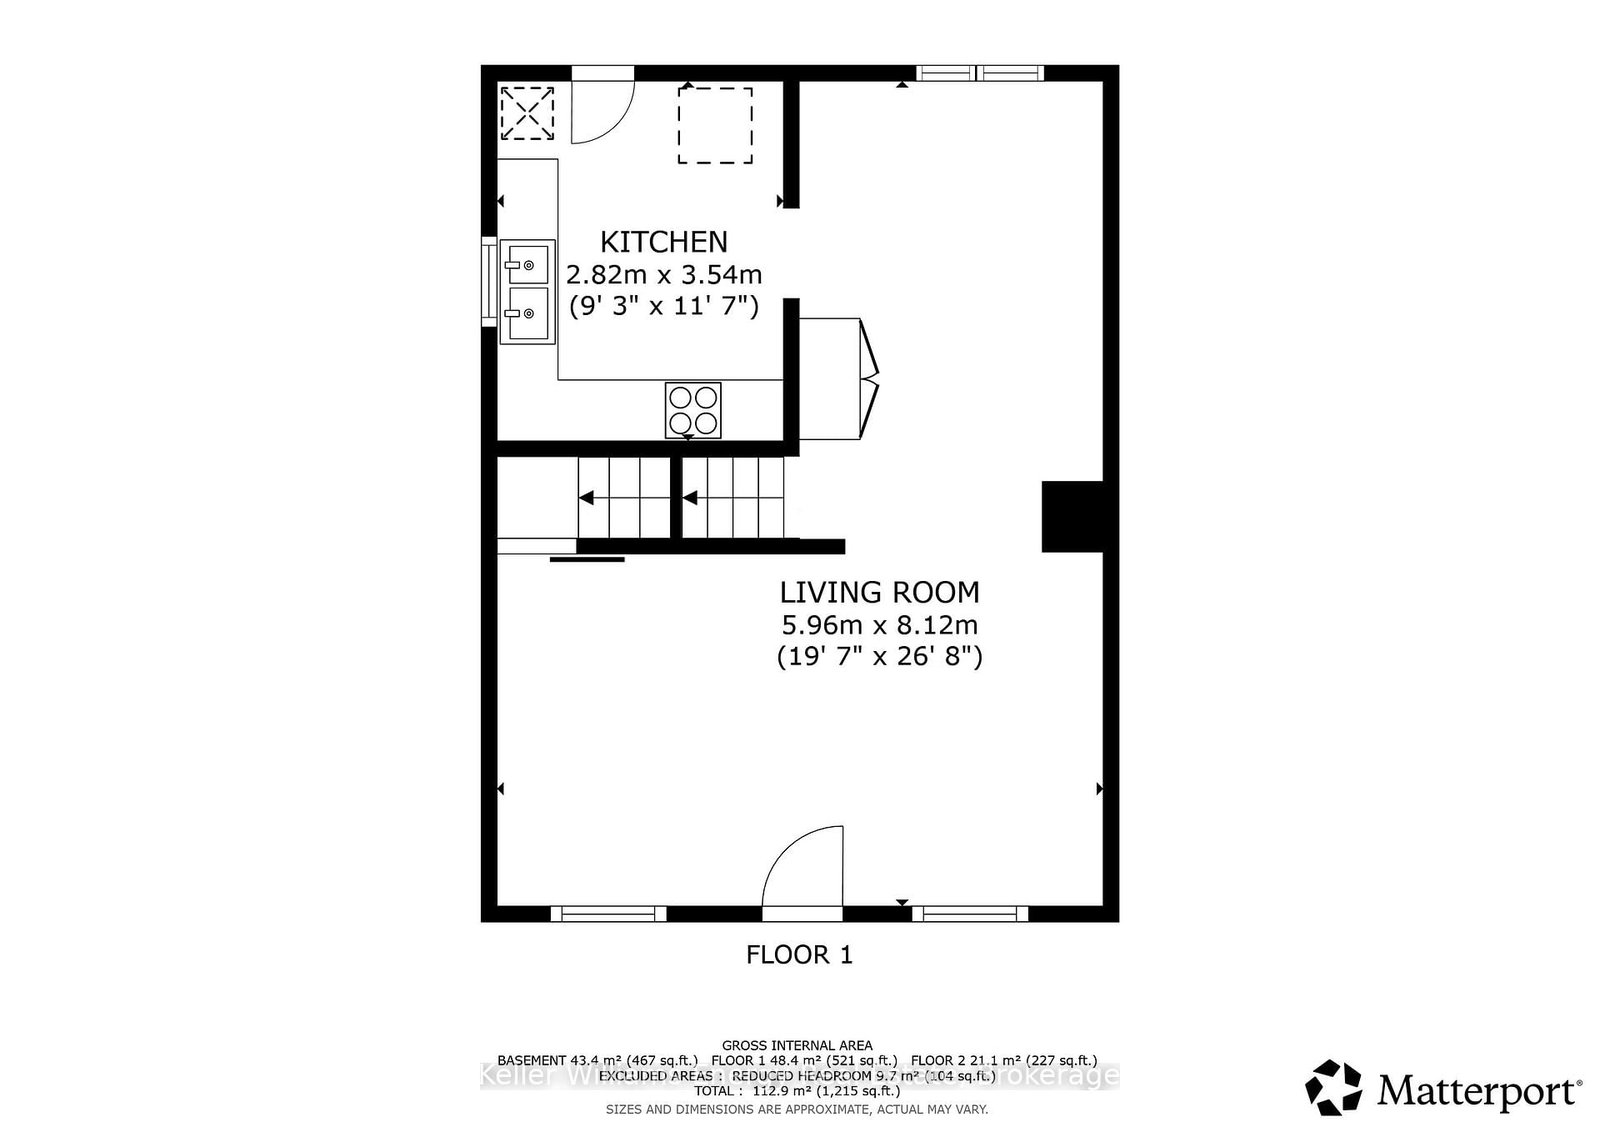
Living (5.96 × 8.12)
Large Window · O/Looks Dining · Crown Moulding
Level: Main

O'Neill, Oshawa, Ontario L1G 5M7
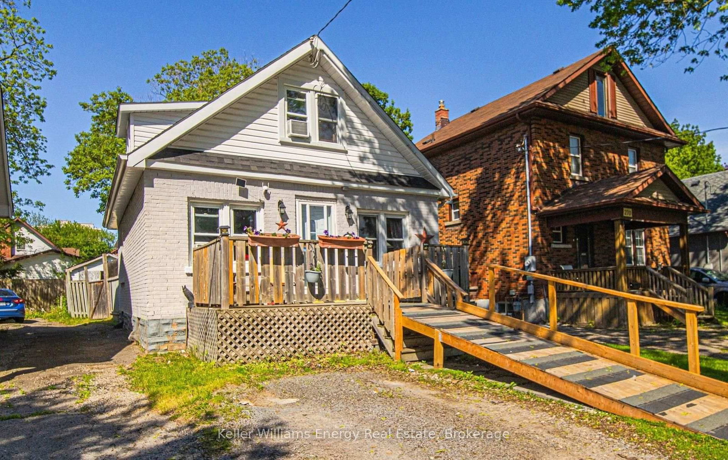
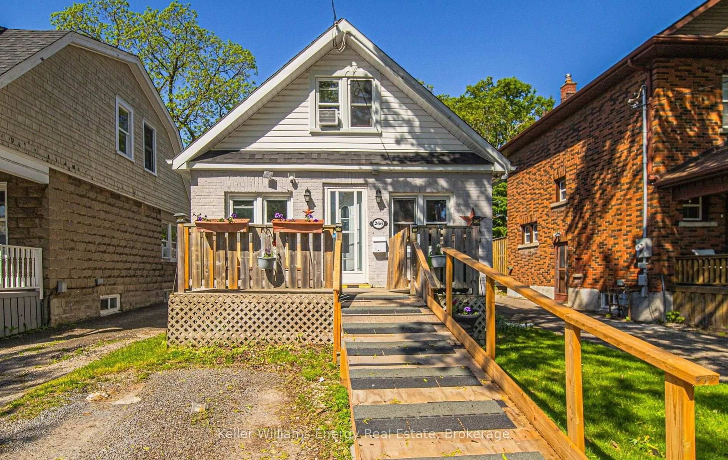
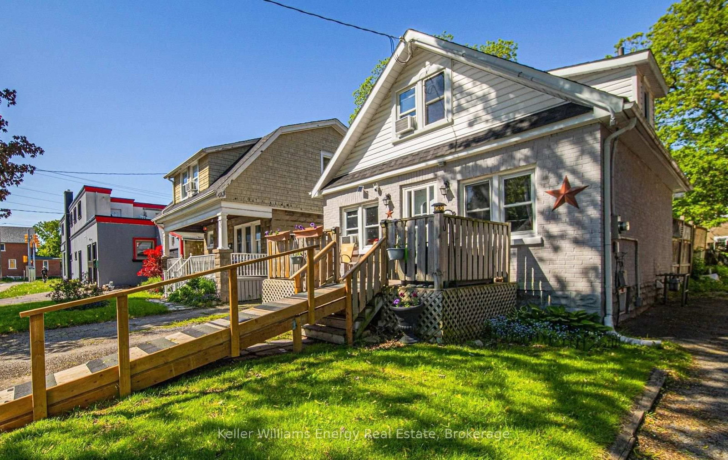
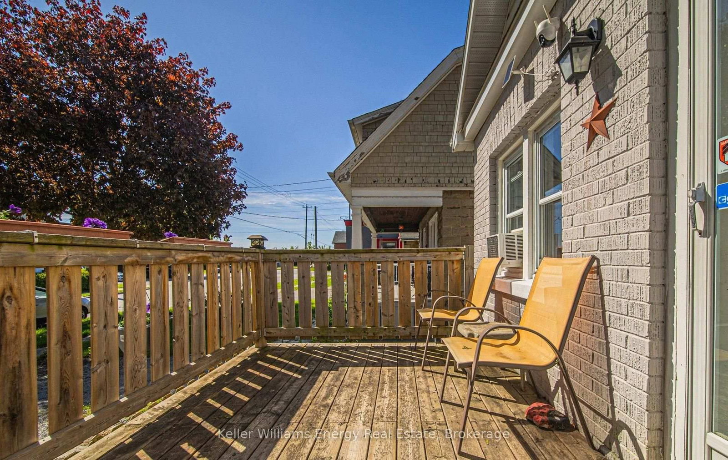
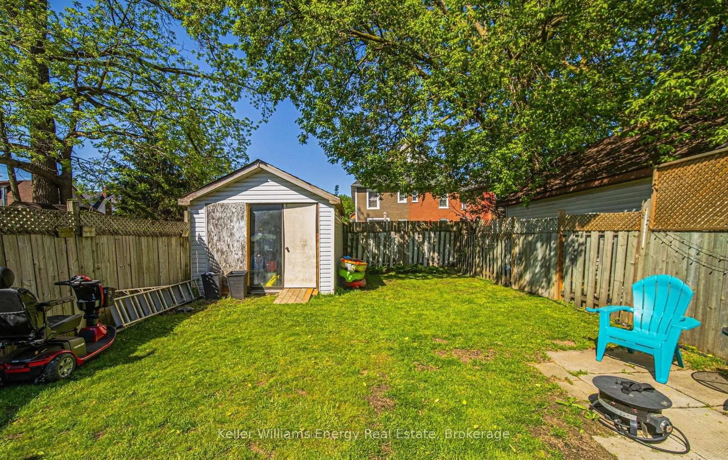
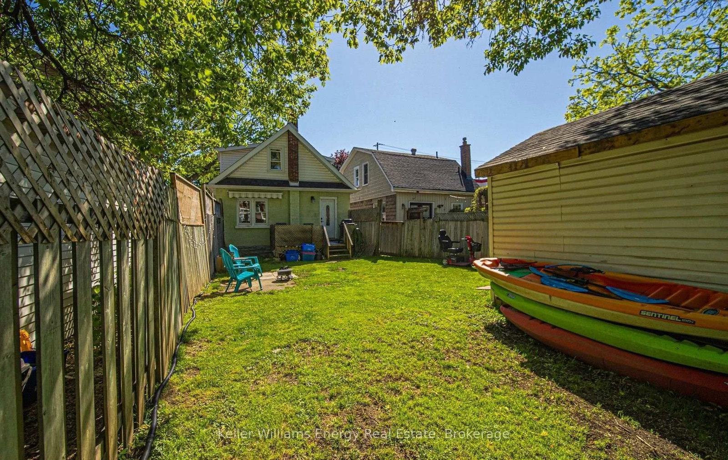
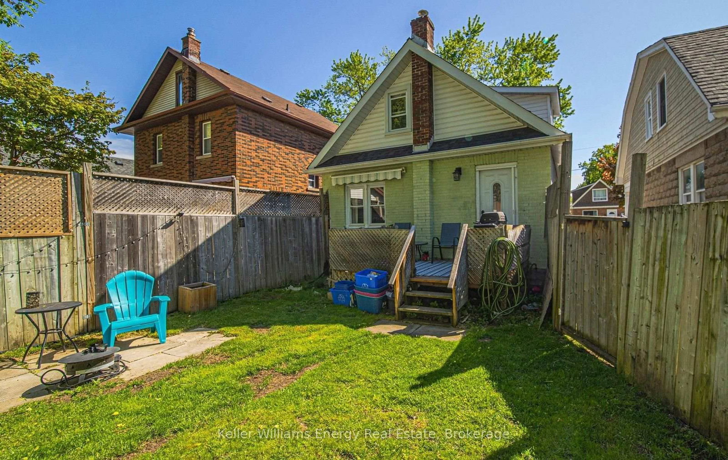
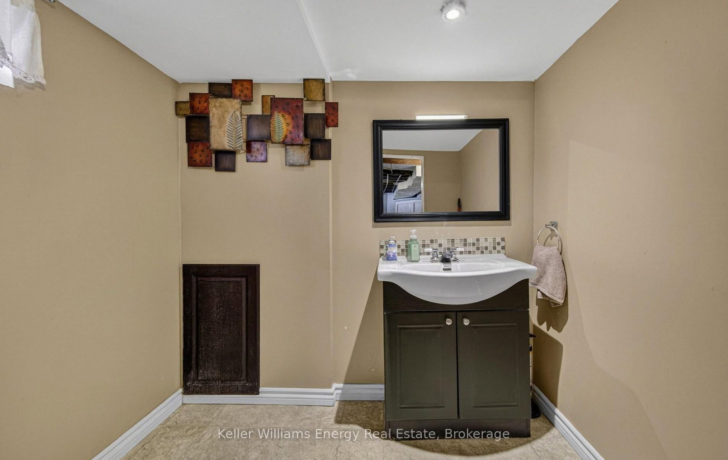
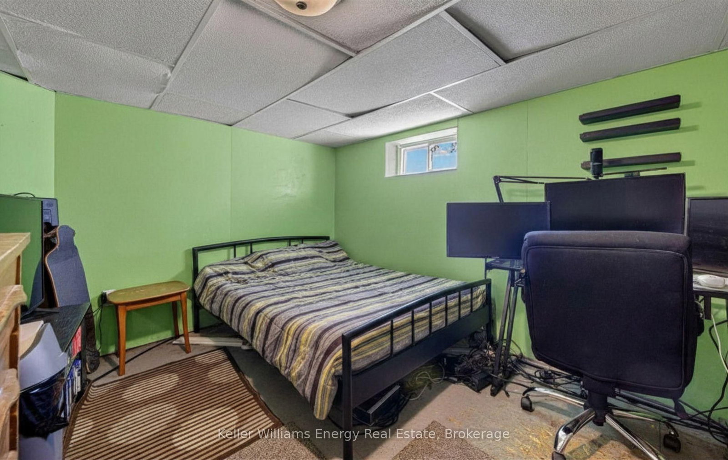
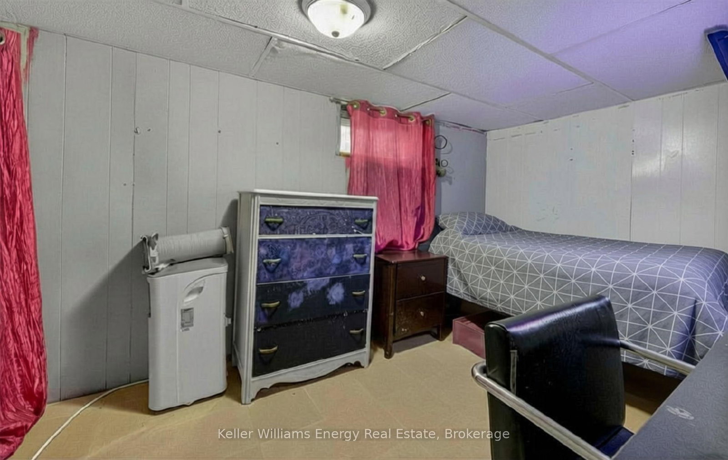
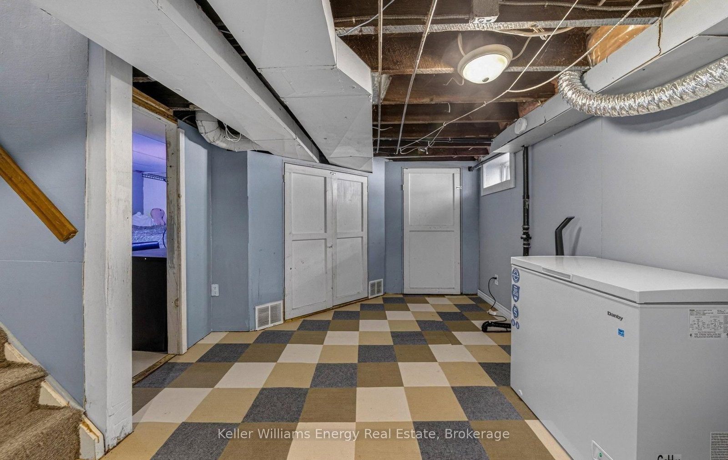
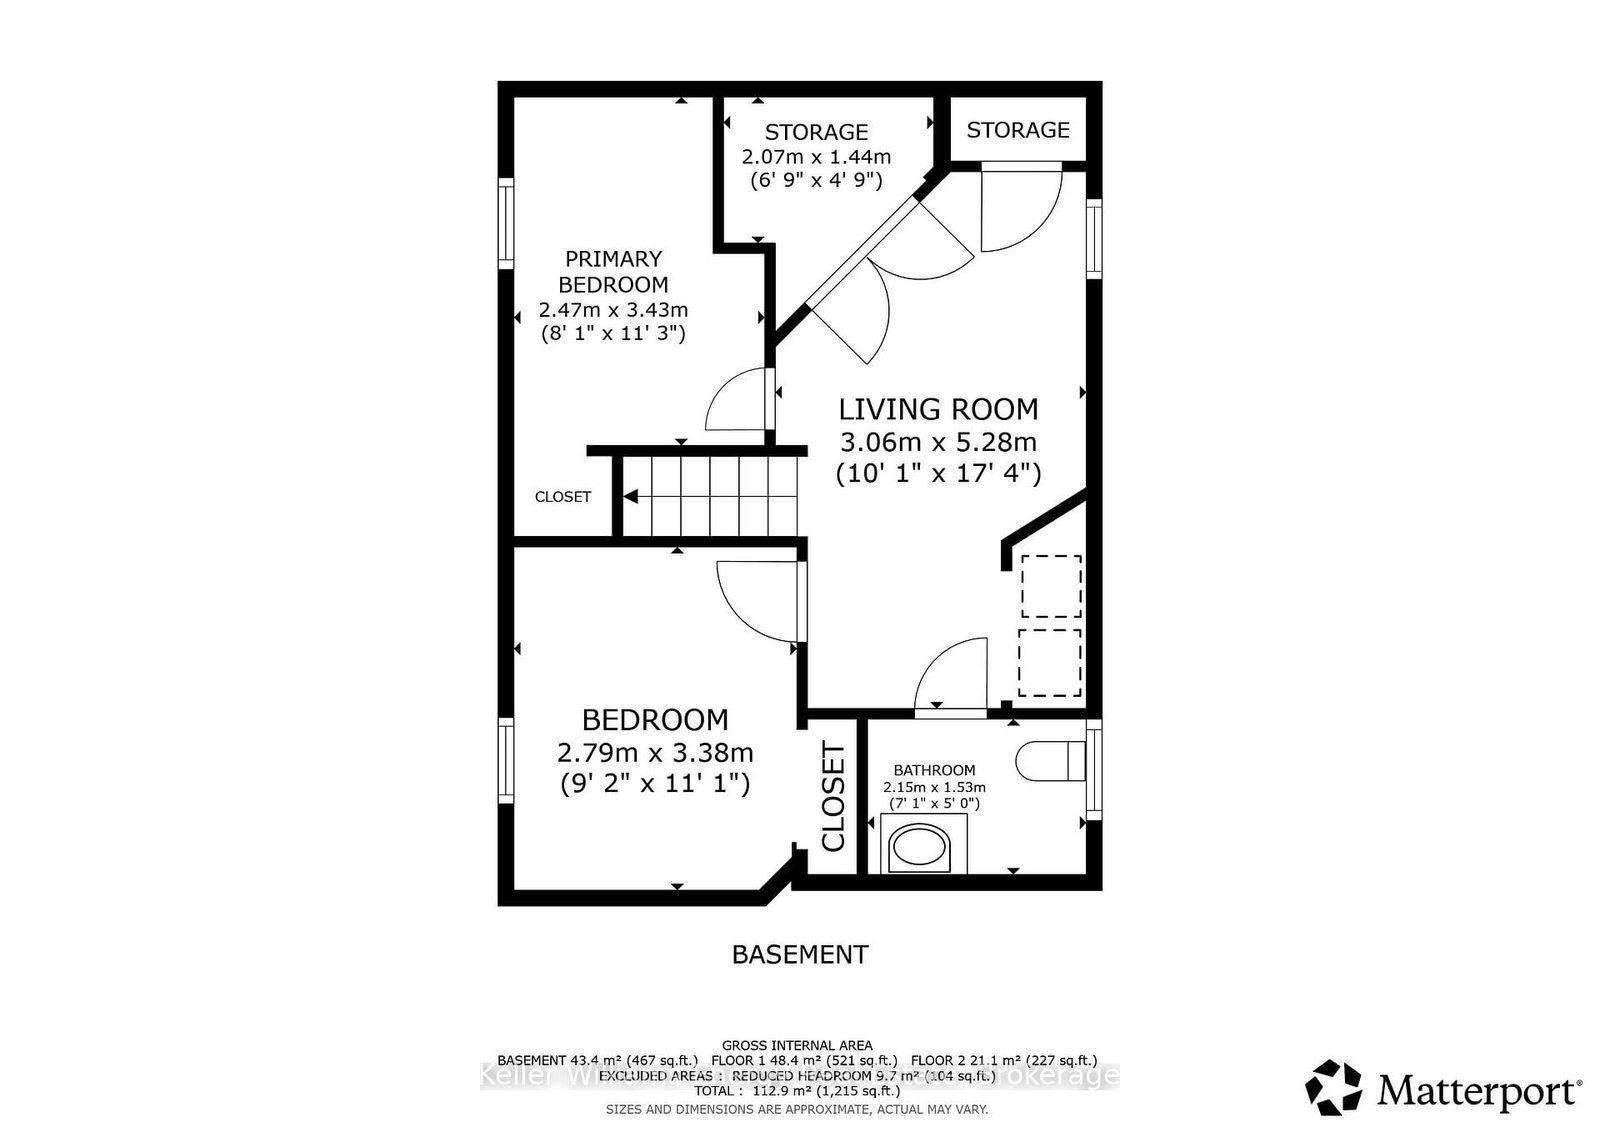
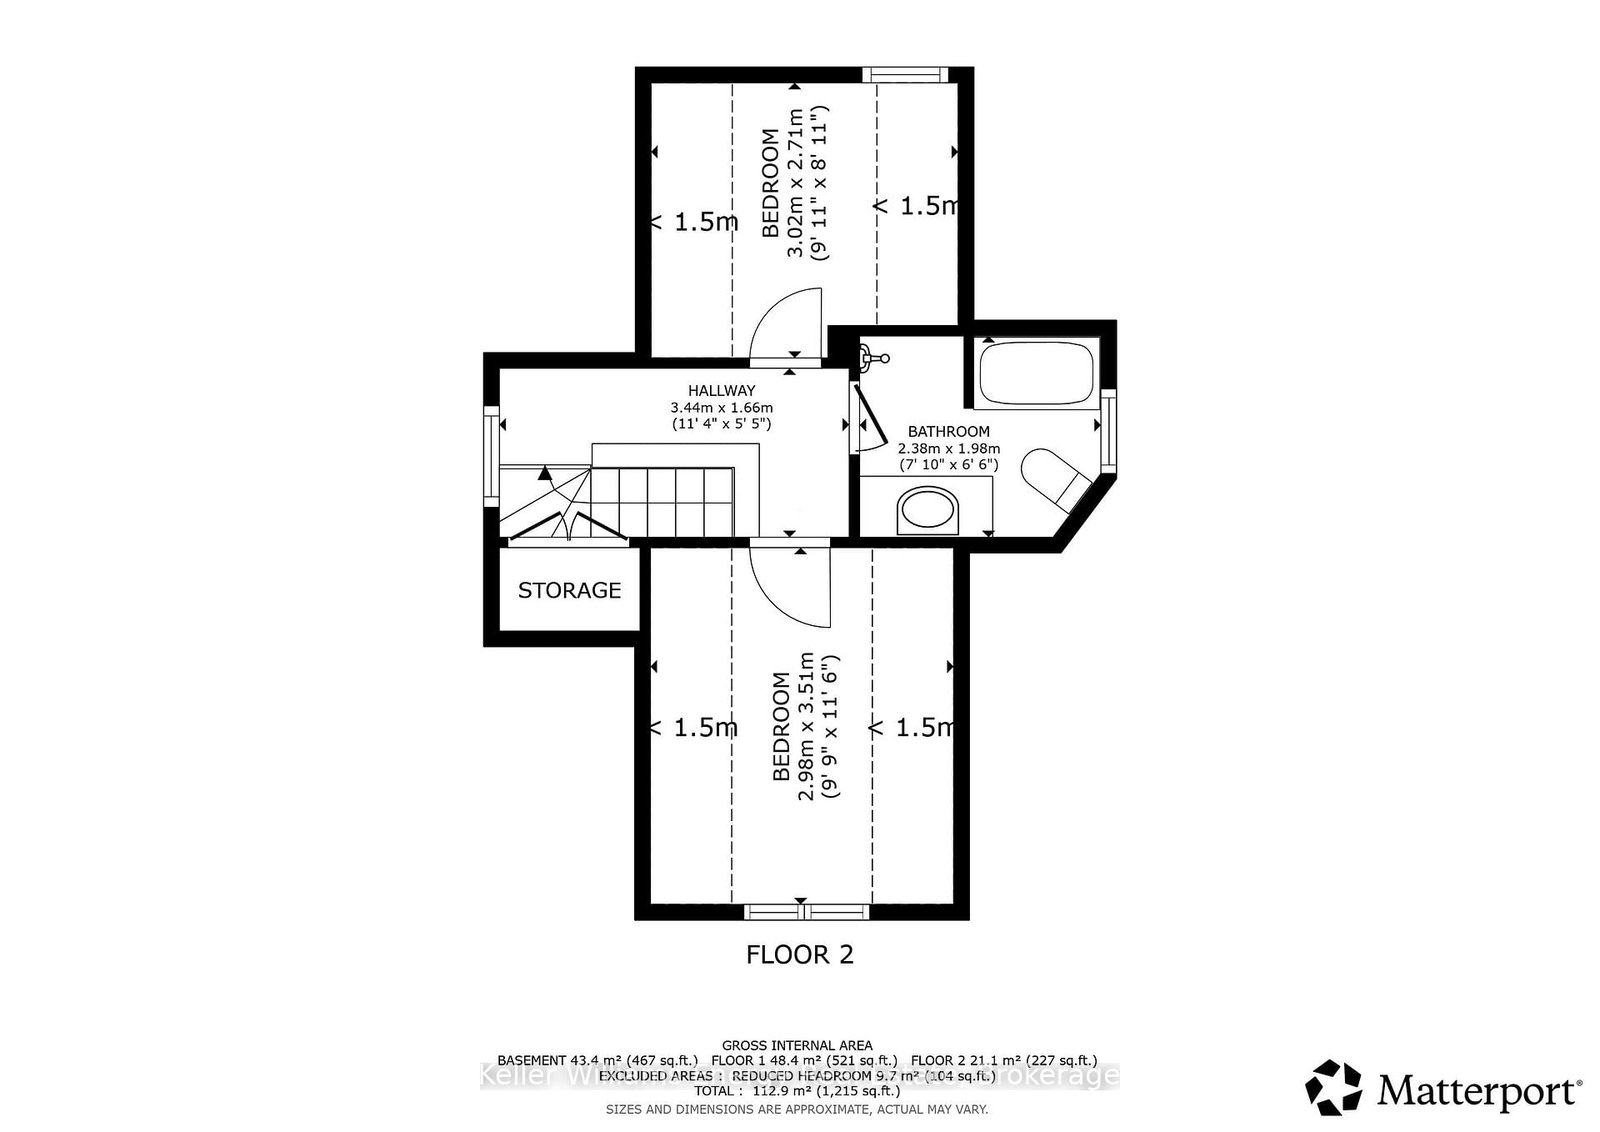
Welcome to 266 Division St! A Charming brick home in the heart of O'Neill - finished basement, detached garage, and everything you need justaround the corner. This 1.5-storey offers a bright kitchen and spacious family room on the main floor, well-sized bedrooms and a full bathupstairs, and a finished basement with 2 additional bedrooms and a second bathroom - ideal for growing families or investors. Private backyard on a 26.5 x 100 ft lot. Steps to transit, minutes to Durham College, Oshawa GO, and Lakeridge Health. Connaught, Mary Street, and CentennialParks nearby. Dr. S.J. Phillips PS and O'Neill CVI in catchment. Click on more information for 3D tour , virtual tour, feature sheet and floor plan.
Buy/Sell history for 266 Division St, Oshawa, Ontario
Sale history on this site covers the last 2 years, the window permitted under the TRREB MLS® VOW agreement.
| Date Start | Date End | List Price | Price | Event | Listing ID |
|---|---|---|---|---|---|
| N/A | N/A | $425,000 | N/A | Pc | E13747558 |
Estimated value requires sign in
AI market estimates use sold comparables and are available after you sign in and accept MLS® VOW terms.
Large Window · O/Looks Dining · Crown Moulding
Level: Main
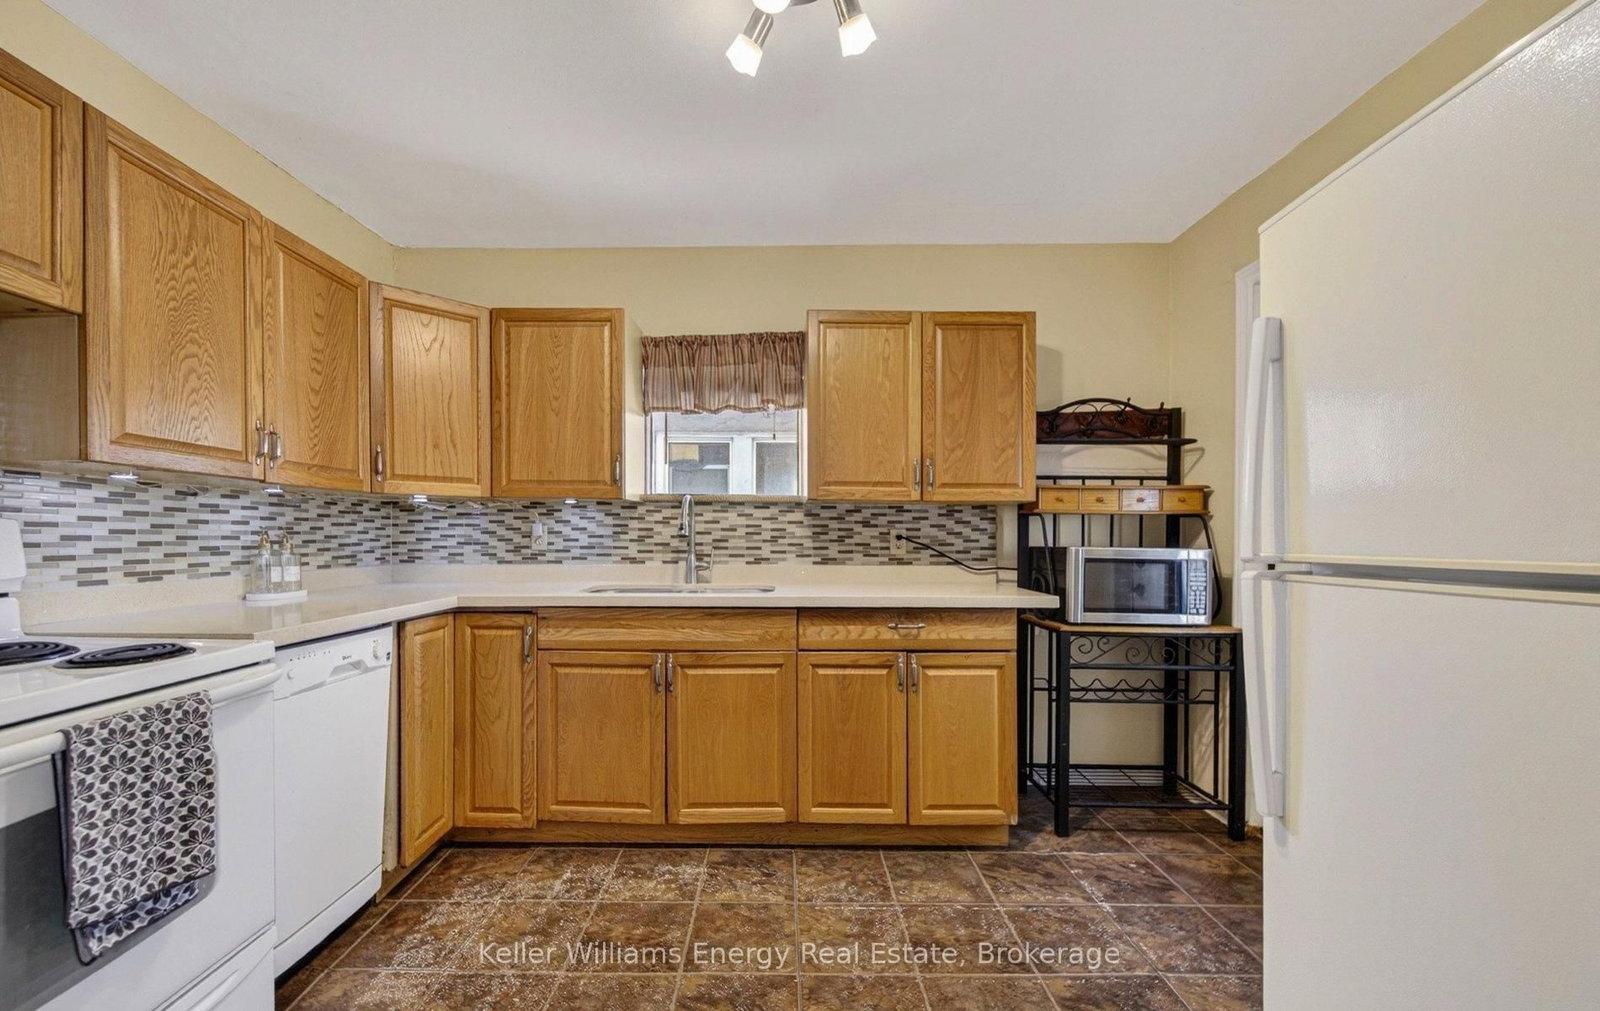
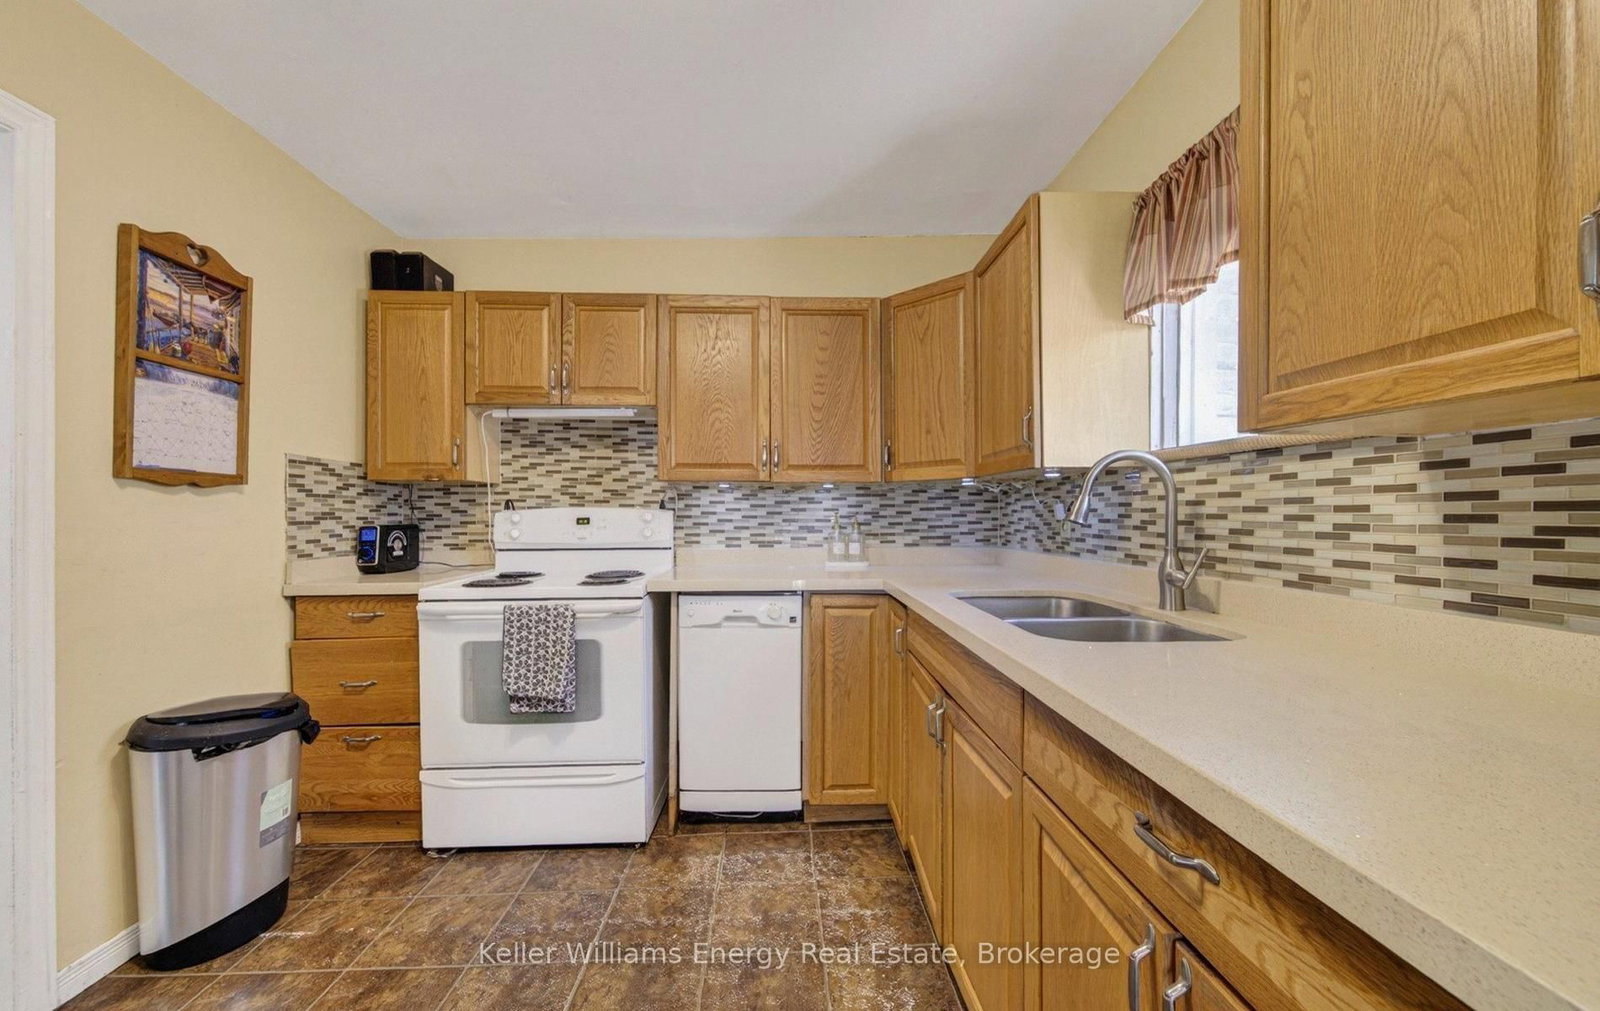
W/O To Deck · Backsplash · Tile Floor
Level: Main
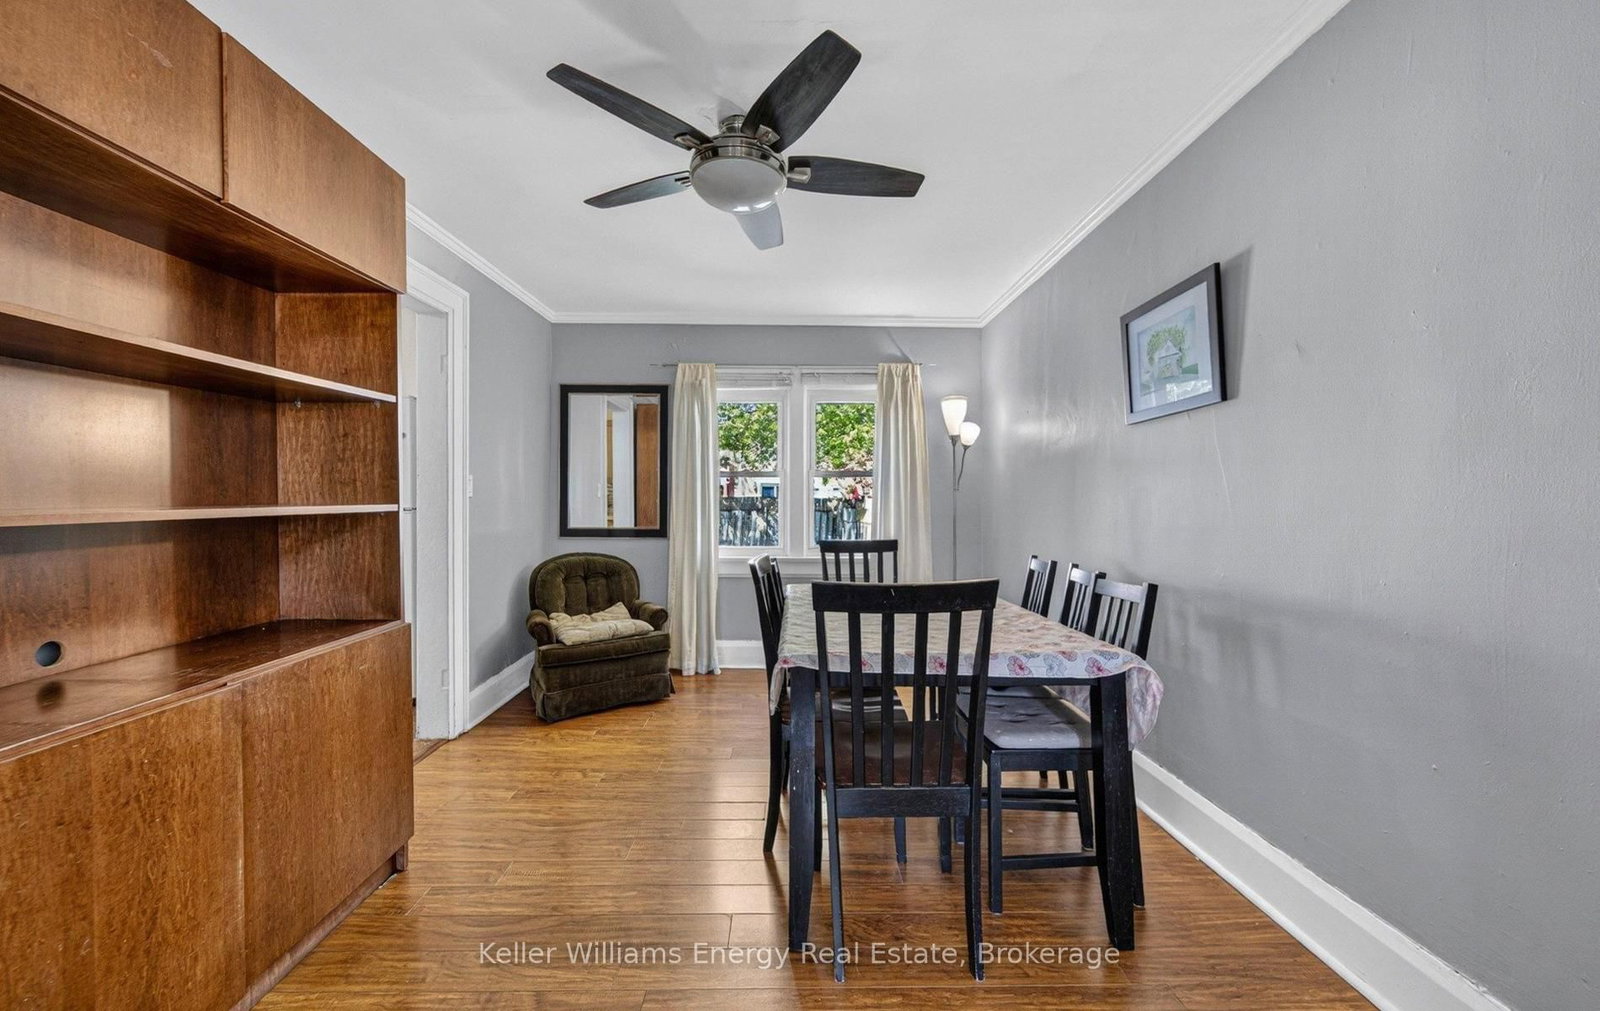
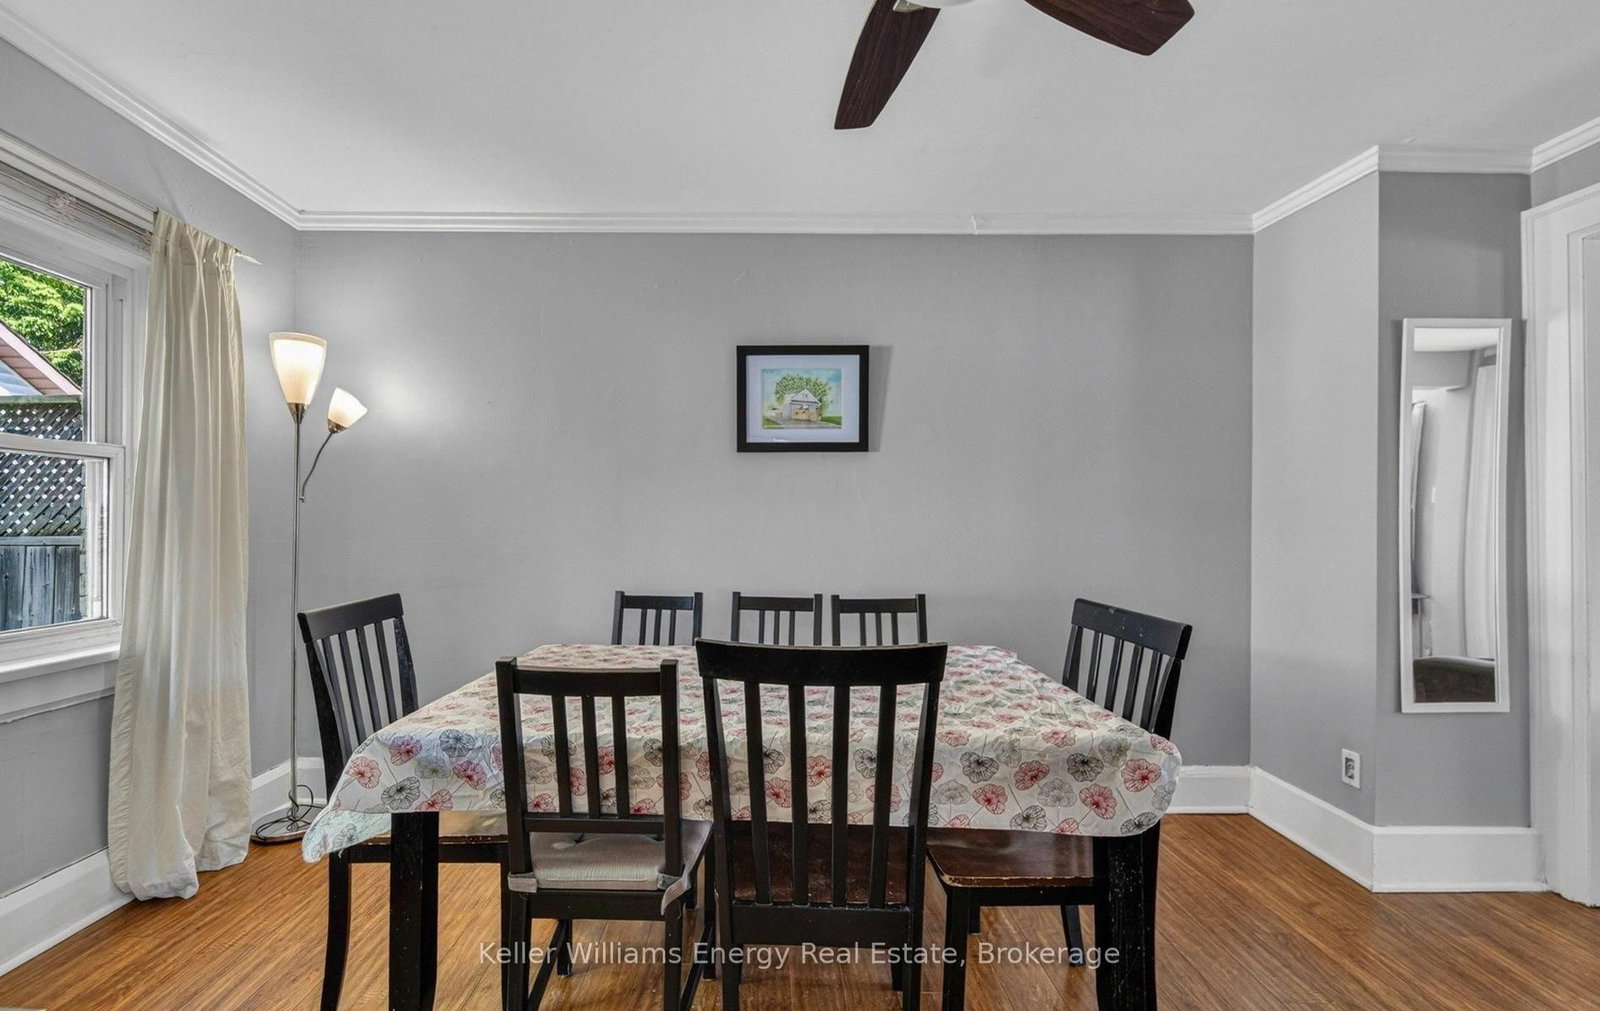
Crown Moulding · Large Window · Ceiling Fan
Level: Main
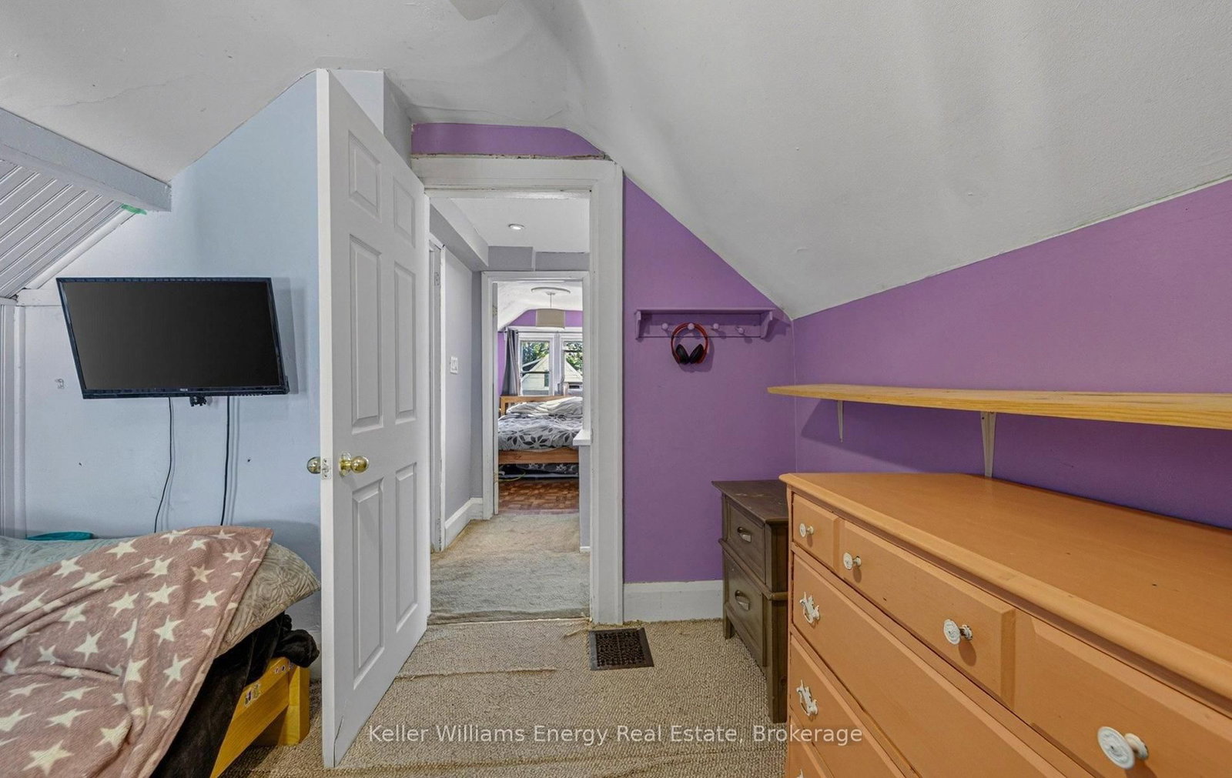
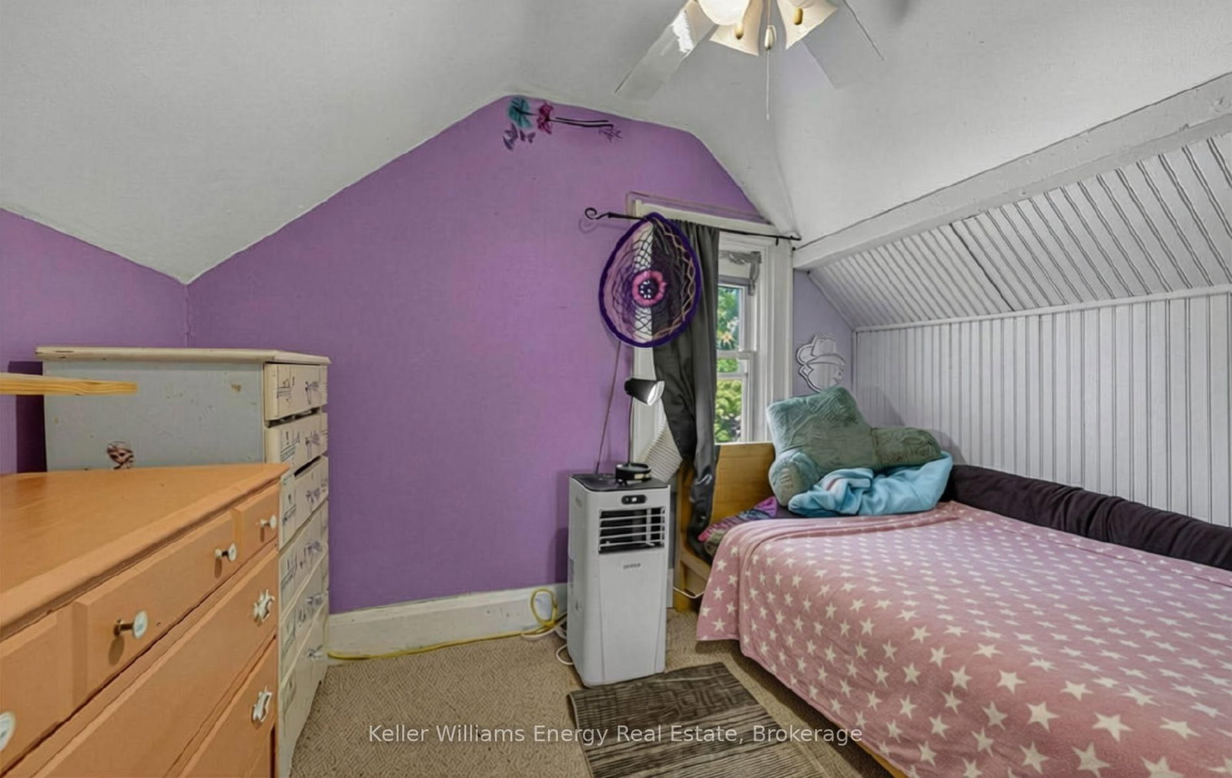
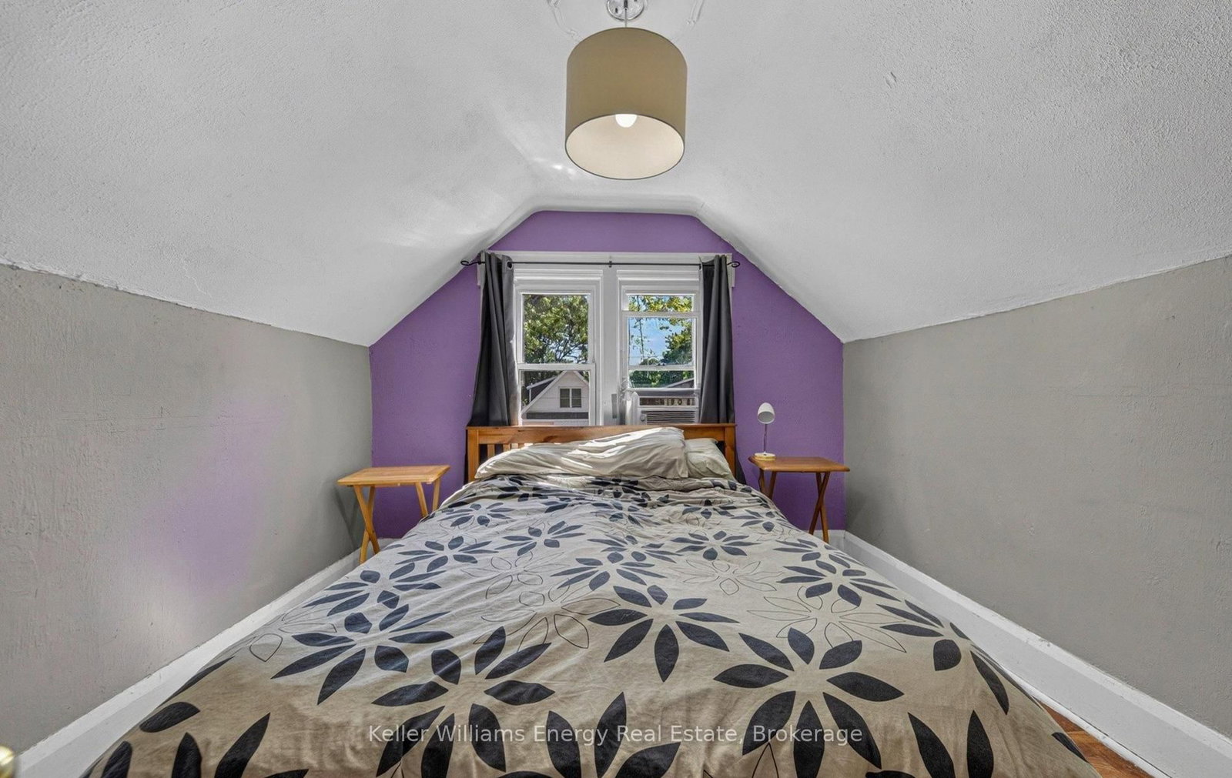
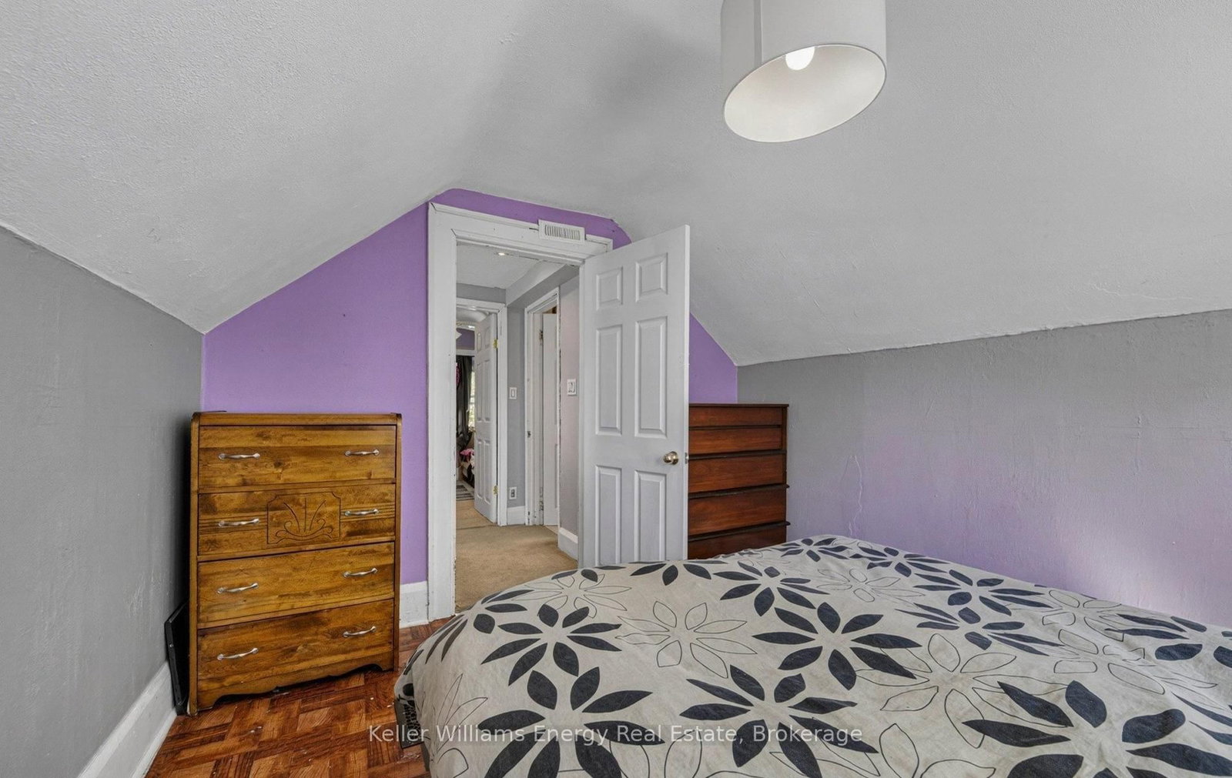
Large Window · Broadloom · Ceiling Fan
Level: 2nd
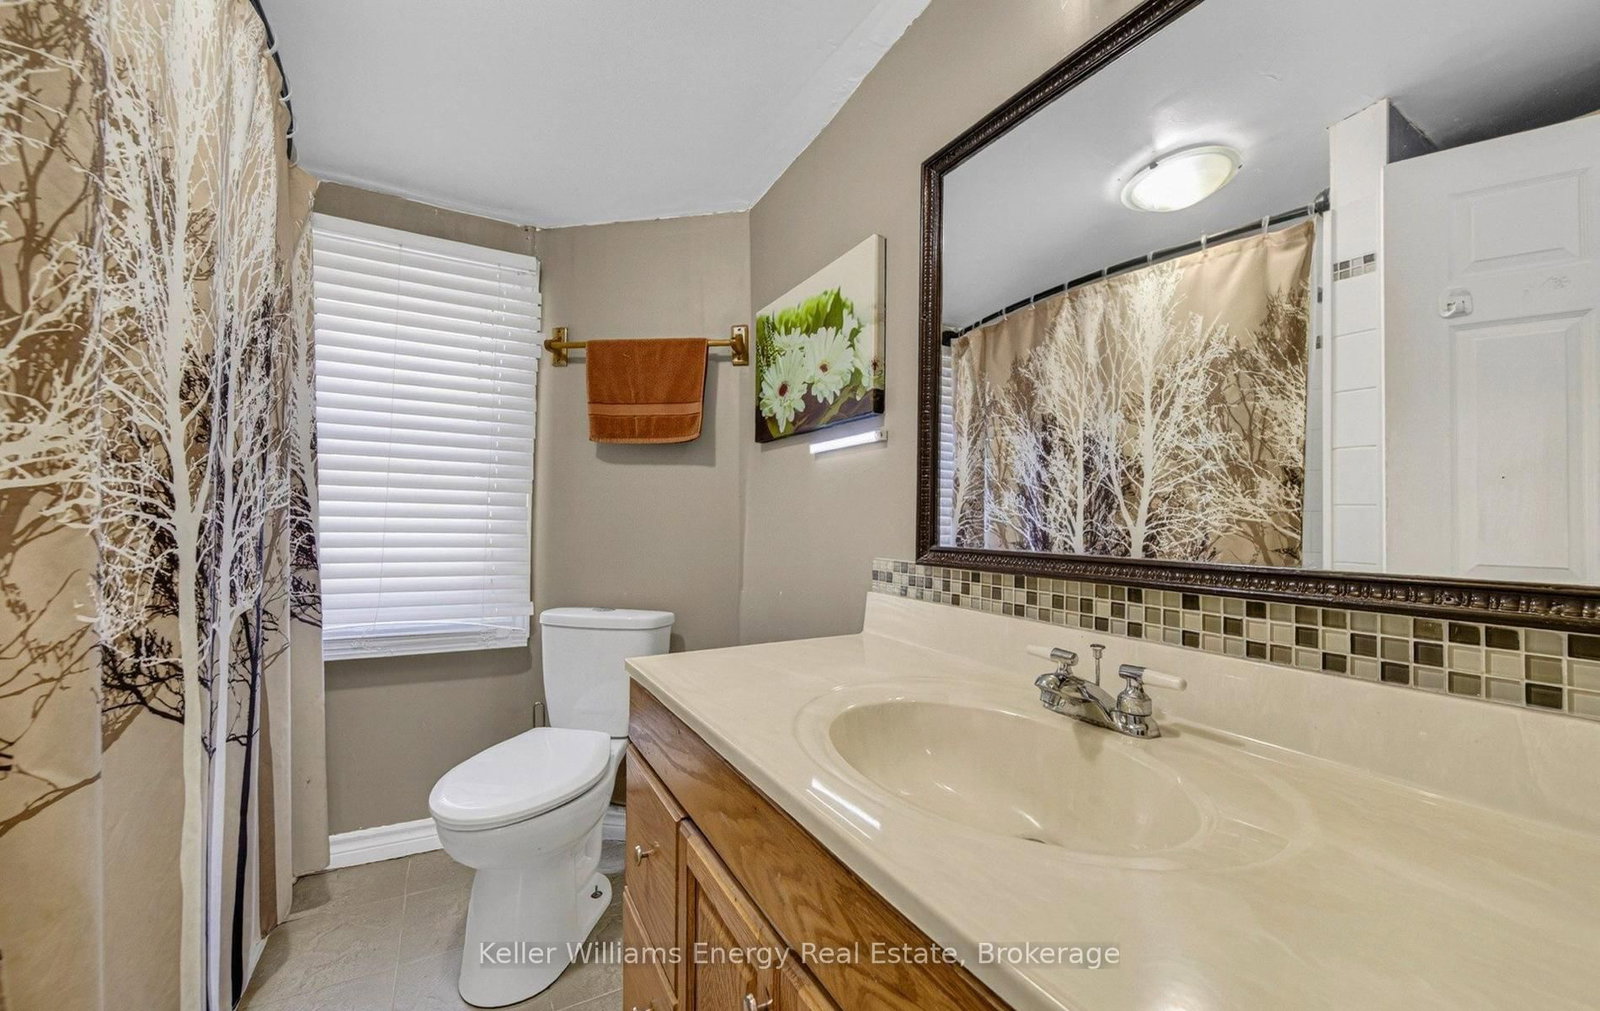
Large Window
Level: 2nd
Above Grade Window
Level: Bsmt
Above Grade Window
Level: Bsmt
Comparable sales require sign in
Closing prices and sold comps are available to registered visitors who accept MLS® VOW terms on this site.
Monthly Payment
$1,949
Total monthly payment
$2,203
Break-even down payment
100%
Expand Neighbourhood demographics to load Statistics Canada census charts.
Expand Market details to load neighbourhood price and activity trends.
$425,000
$425,000
CAD
Estimated market value
The trademarks MLS®, Multiple Listing Service® and the associated logos are owned by CREA and identify the quality of services provided by real estate professionals who are members of CREA.