


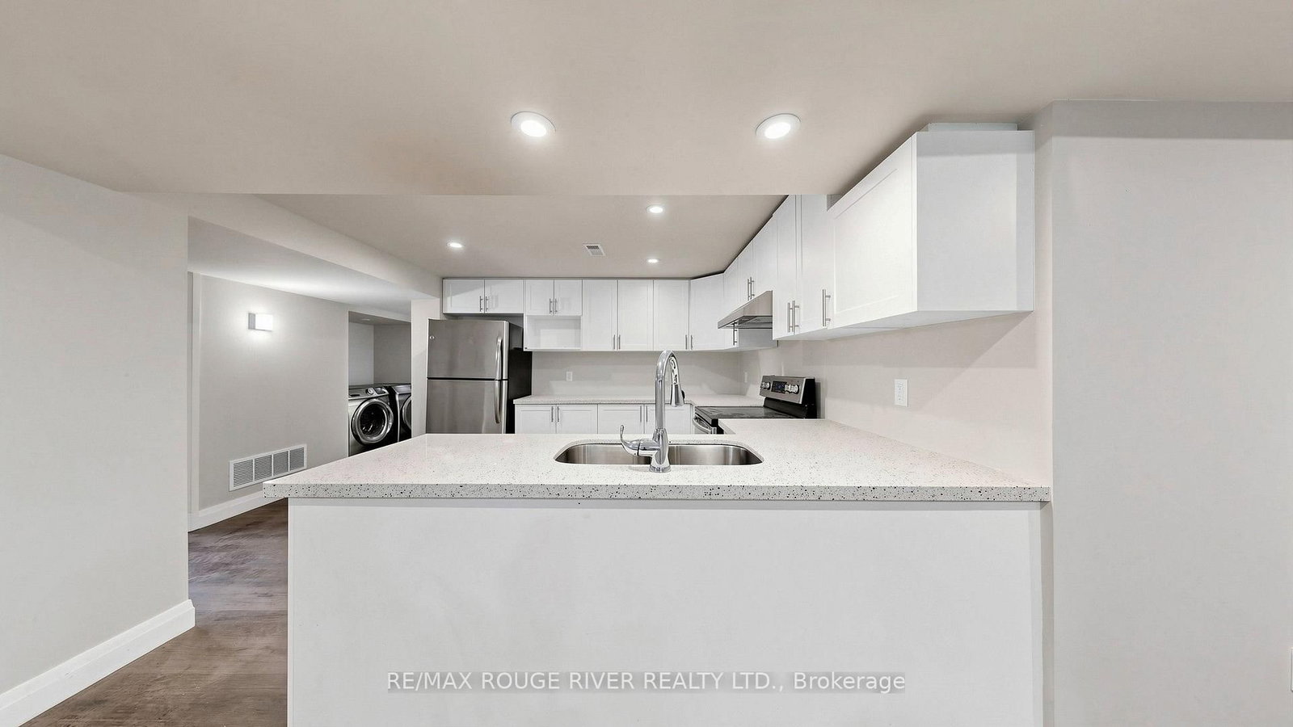



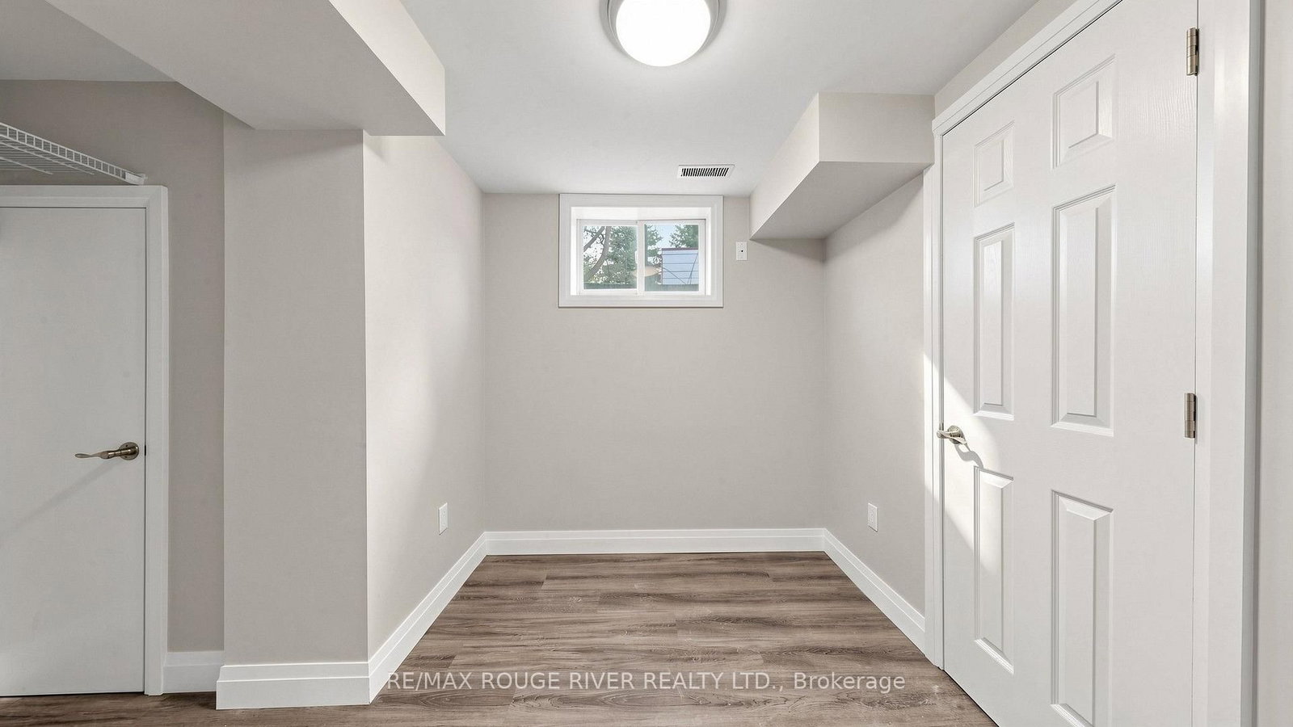



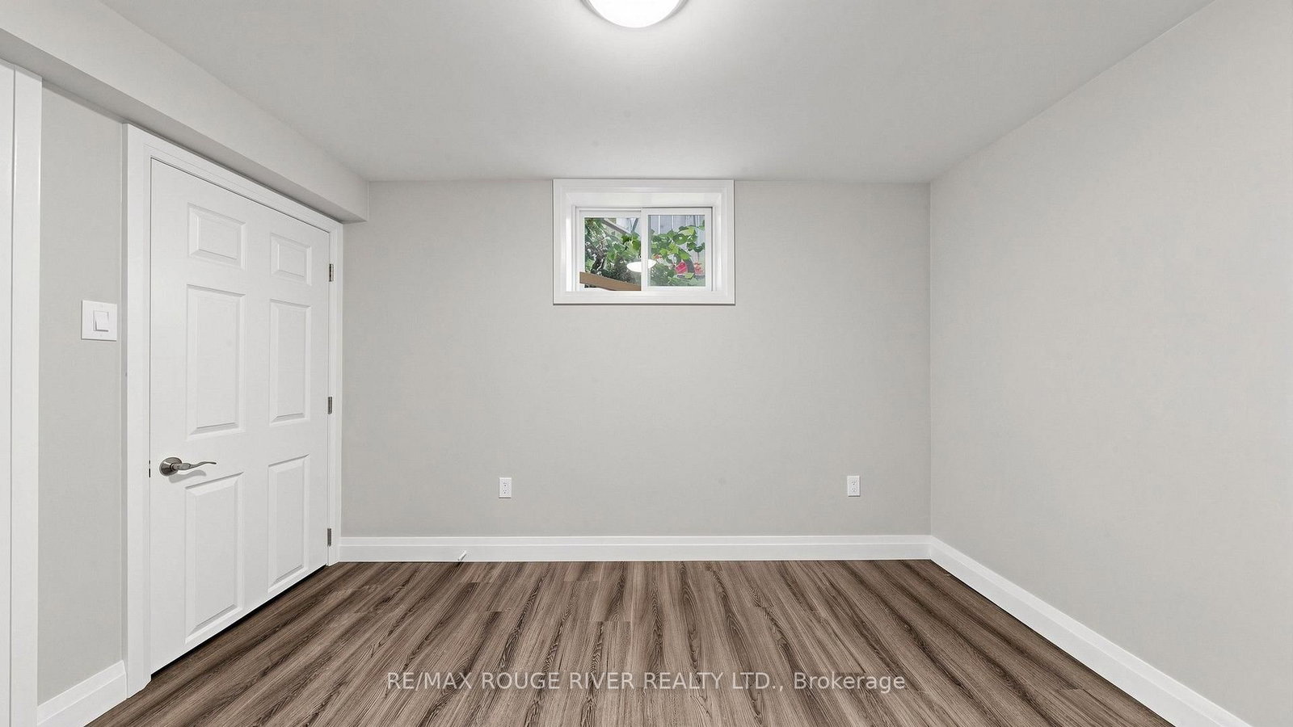


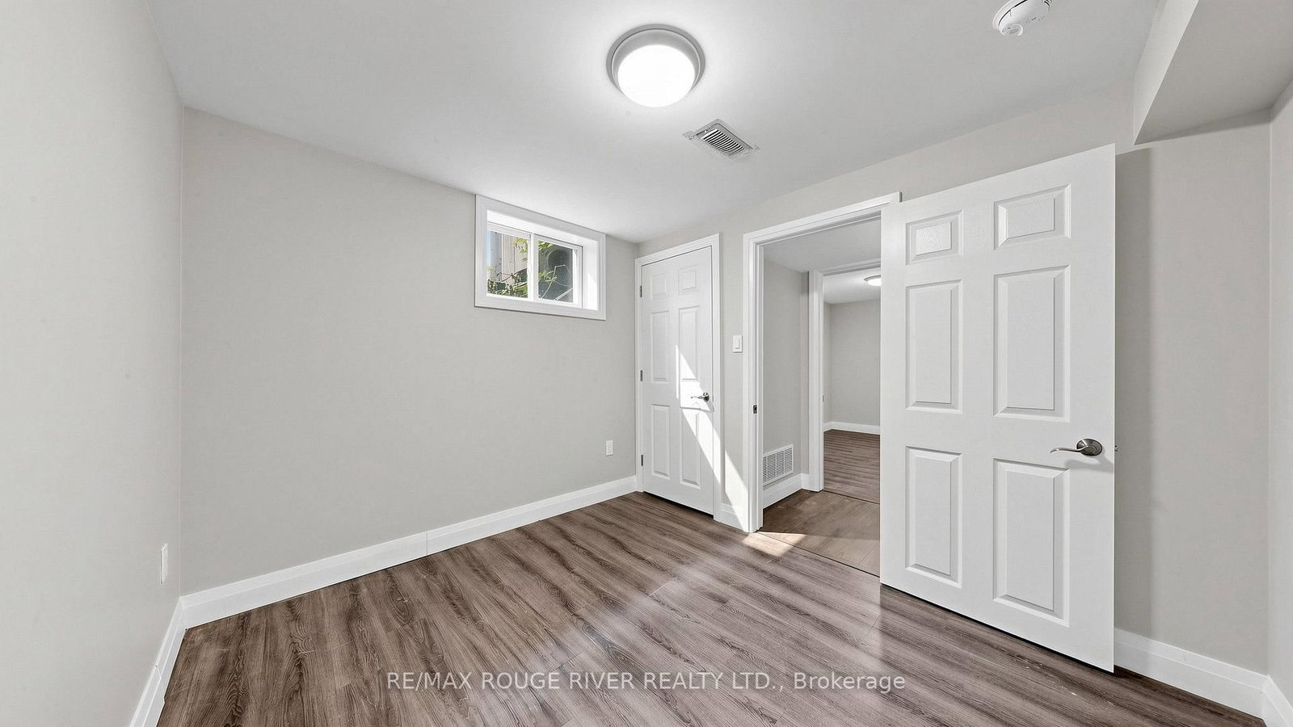






Living (3.55 × 5.08)
Pot Lights · Vinyl Floor · Window
Level: Lower

Centennial, Oshawa, Ontario L1G 3L1
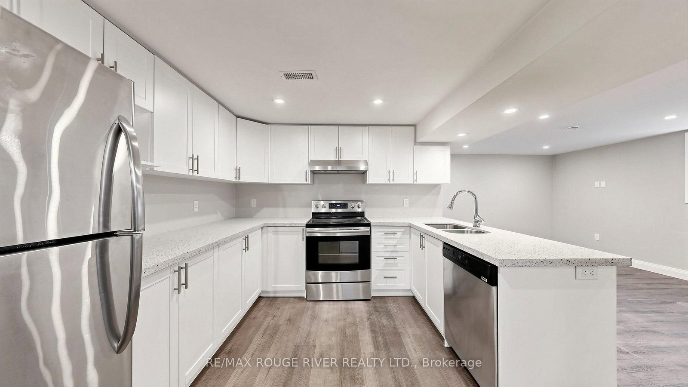
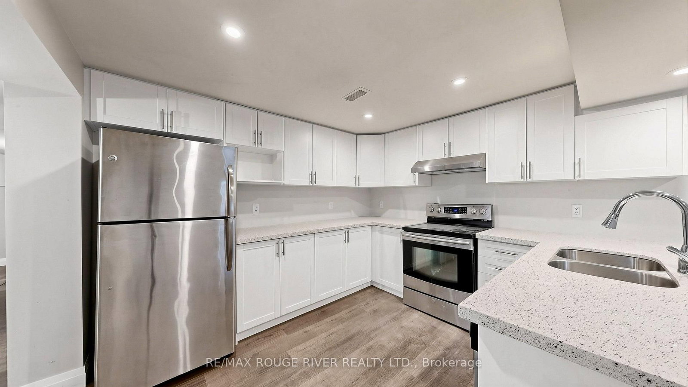
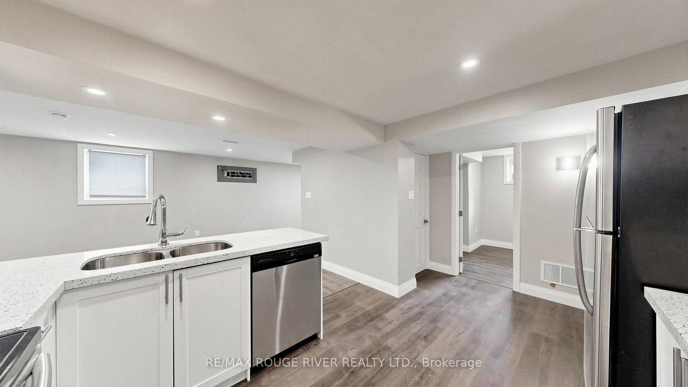
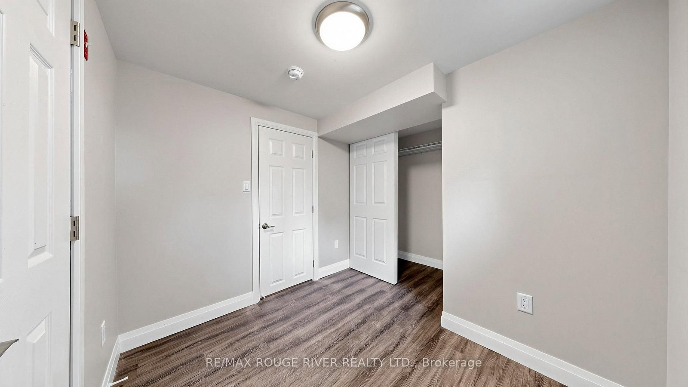
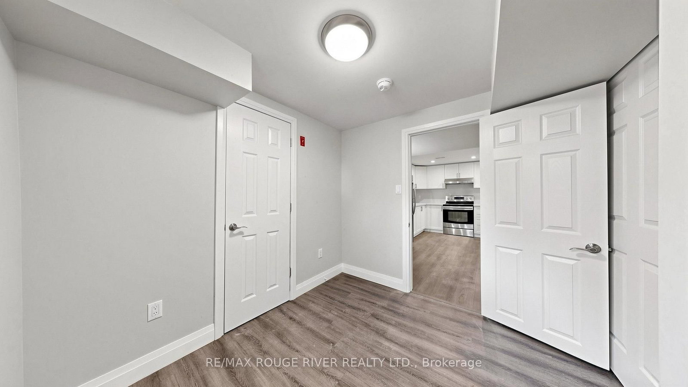
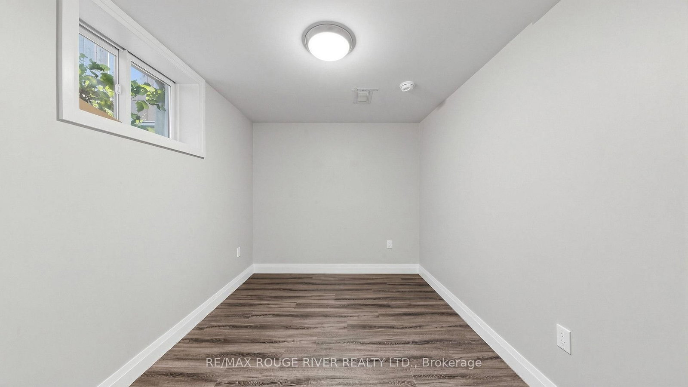
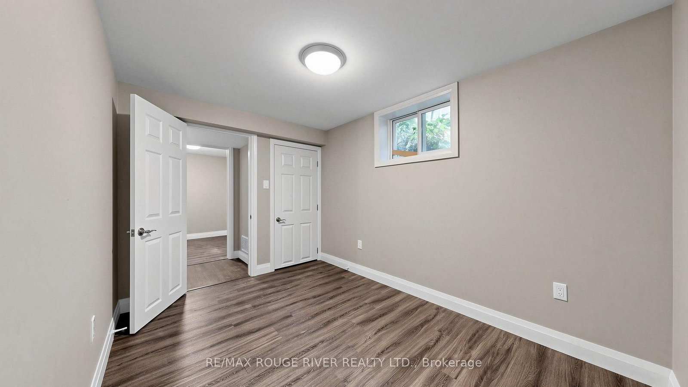
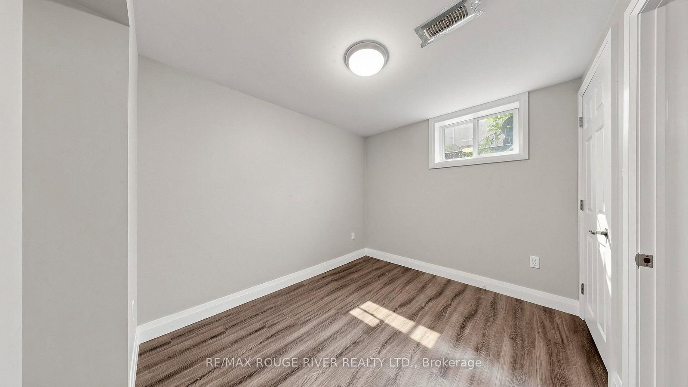
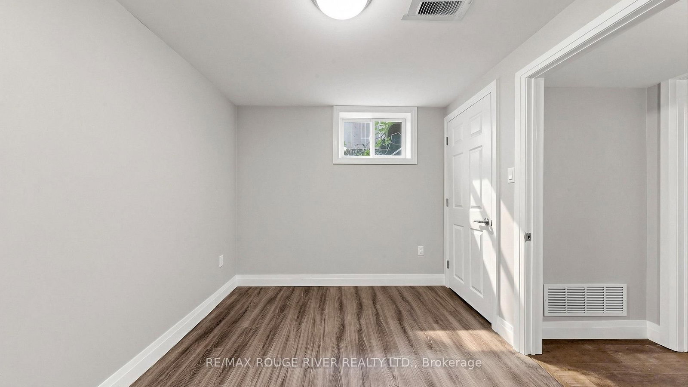
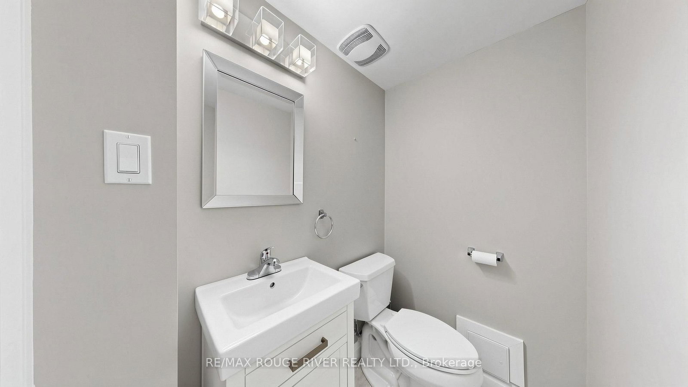
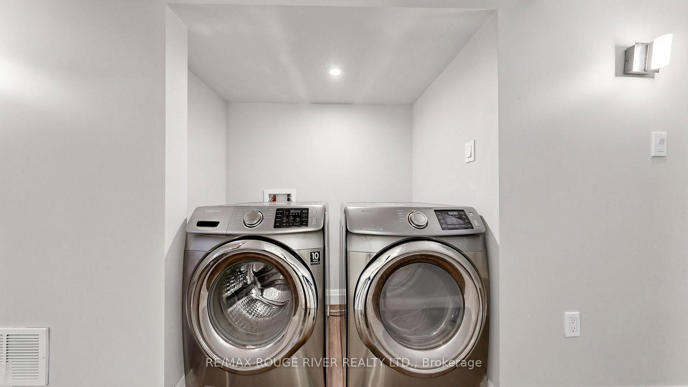
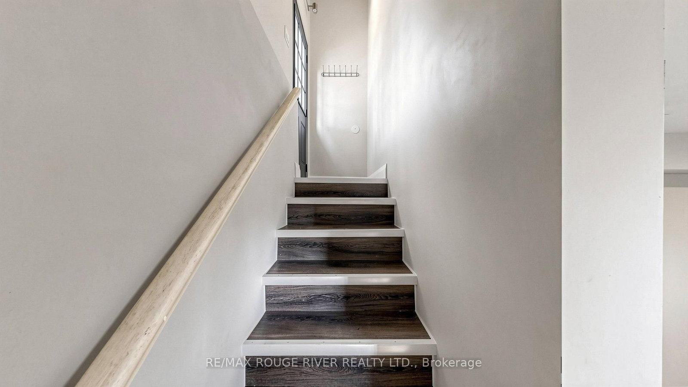
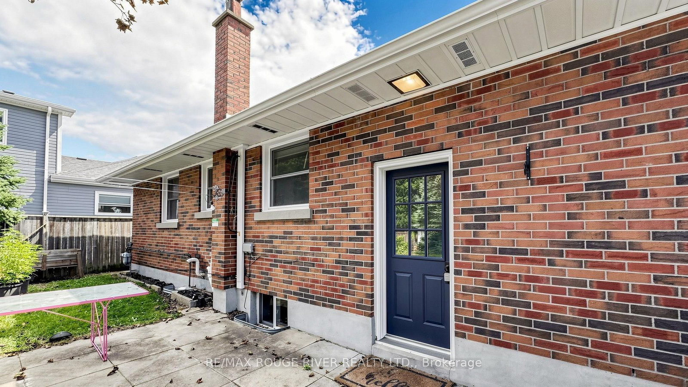
Beautiful and Bright Basement Apartment with Separate Entrance In The Desirable North Oshawa Community | Situated in a quiet, established Oshawa neighborhood | Three bedrooms with their own closets | Open concept living room with potlights | Kitchen features quartz countertops, stainless steel appliances, potlights, plenty of cabinets | No carpets throughout unit | Ensuite laundry | Two parking spaces on one side of the driveway | Shared backyard with main floor tenants | Offering comfortable living with the convenience of being close to everyday amenities, parks, schools, shopping and transit | Enjoy easy access to major routes including Highway 401, making commuting throughout Oshawa, Whitby and the surrounding Durham Region a breeze. Located near a variety of schools, green spaces and recreational opportunities, including Kinsmen Valleyview Park and the Oshawa Valley Botanical Gardens, perfect for enjoying walking trails, mature greenery and outdoor activities | SmartCentres Oshawa Conveniently located close to downtown Oshawa, schools, public transit and a variety of amenities, this is a great opportunity for a tenant looking for an affordable and well-connected place to call home | Backyard is shared access.
Listing activity for Lower-46 Sunset Dr, Oshawa, Ontario
| Date Start | Date End | List Price | Price | Event | Listing ID |
|---|---|---|---|---|---|
| N/A | N/A | $1,650 | N/A | For Lease | E13706618 |
Pot Lights · Vinyl Floor · Window
Level: Lower
Stainless Steel Appl · Quartz Counter · Pot Lights
Level: Lower
Vinyl Floor · Closet · Window
Level: Lower
Vinyl Floor · Closet · Window
Level: Lower
Vinyl Floor · Closet · Window
Level: Lower
Mortgage tools apply to sale listings.
Expand Neighbourhood demographics to load Statistics Canada census charts.
$1,650/mo
$1,650/mo
CAD
Estimate unavailable
The trademarks MLS®, Multiple Listing Service® and the associated logos are owned by CREA and identify the quality of services provided by real estate professionals who are members of CREA.