516 Monteith Ave

Lakeview, Oshawa, Ontario L1J 1C9

For Lease · MLS® E13700716 · TRREB MLS®
3
Beds
1
Baths
700-1100
Sqft
None
Parking
Detached
Type

Description

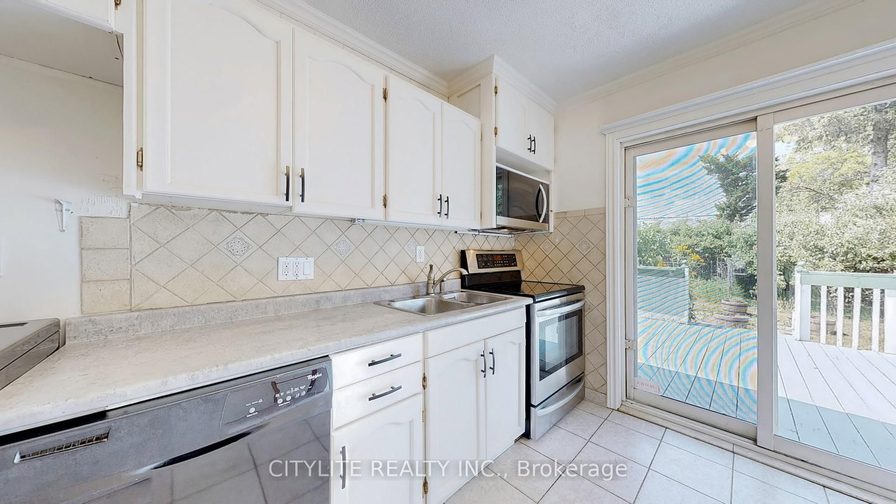
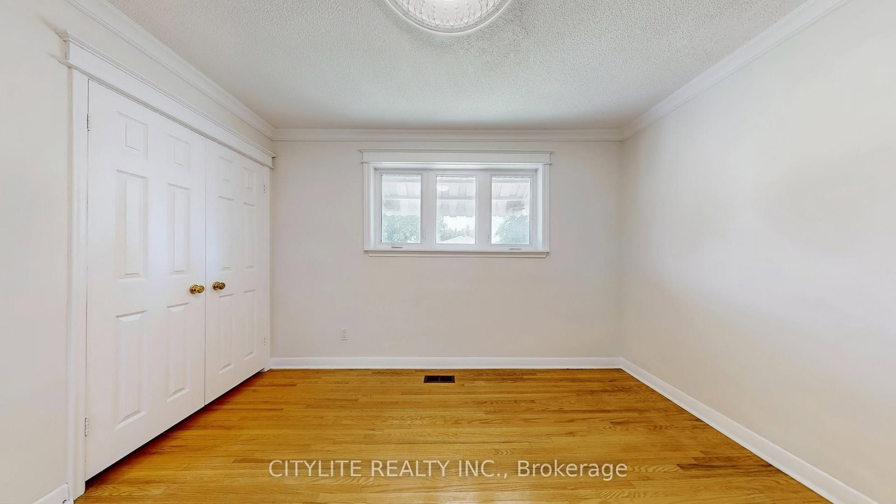
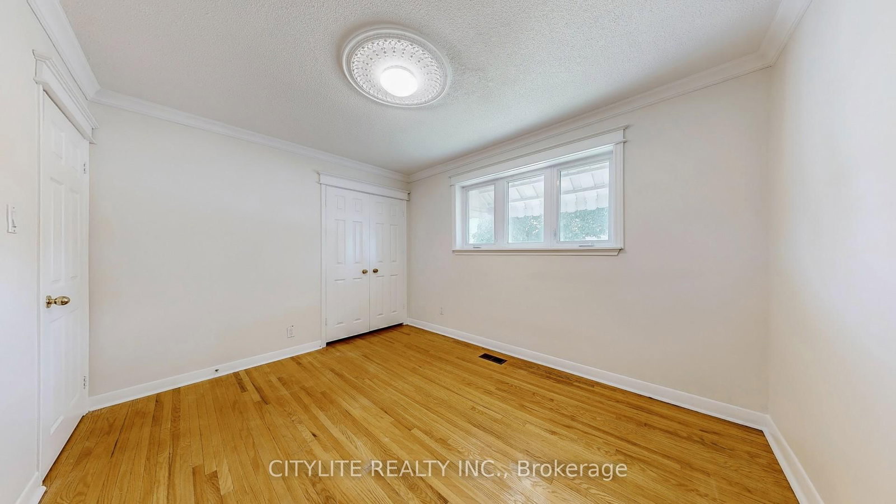
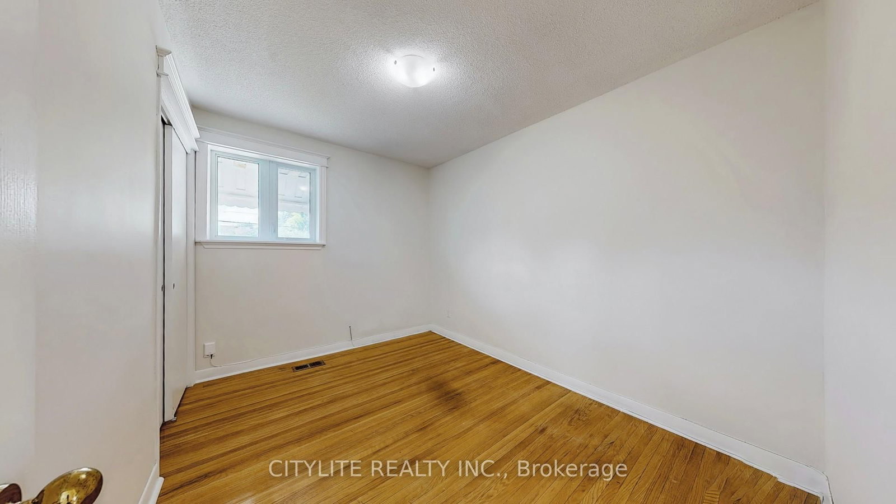
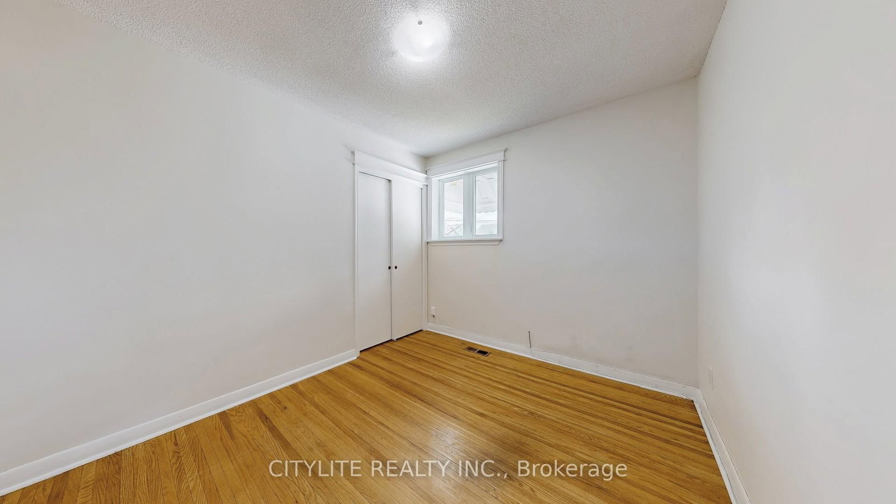
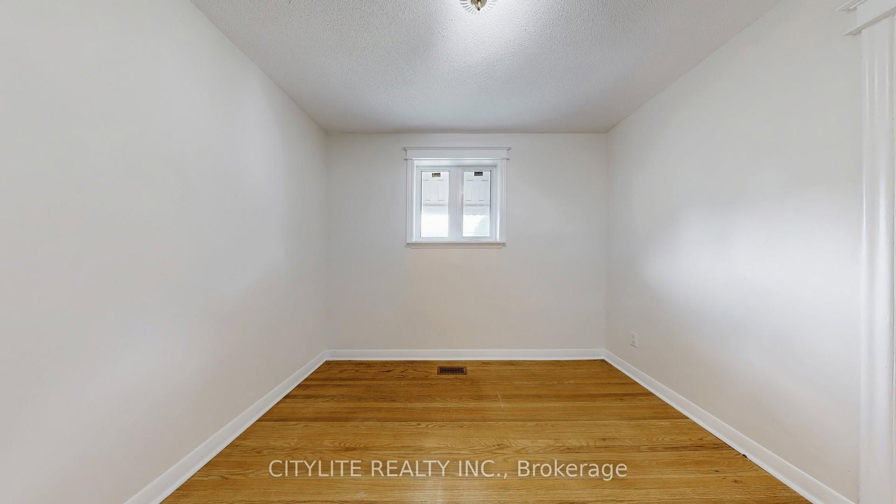
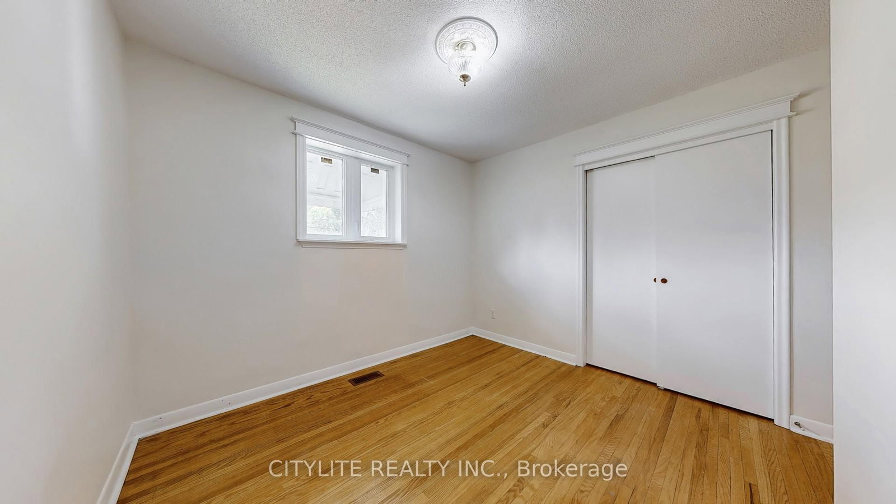
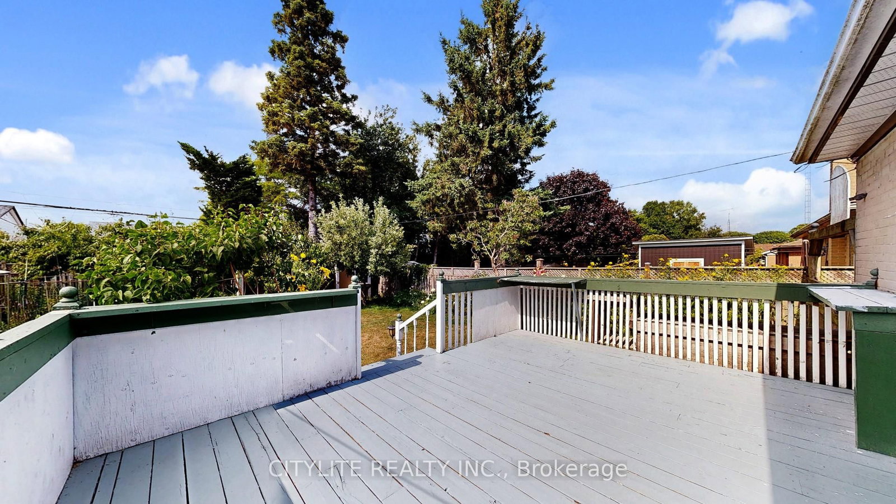
WELCOME HOME! You will fall in love with this Main Floor Beauty! This home features 3 large bedrooms and a spacious living and dining area. Hardwood flooring throughout the living room, dining room, and all three bedrooms. The modern kitchen offers a walkout to a large deck and a stunning yard with a well maintained garden and Main floor Laundry ( All in One Washer/Dryer). Perfectly located near Lakeview and close to schools, Parks, shopping, public transit. 2 parking spots.

01 / Property recordListing details

Key Facts

MLS® #
E13700716
Board
TRREB MLS®
Days on market
Size
700-1100 sqft
Lot
52 × 110 Feet
Parking
None, 2 Parking
Lease terms
1 Year

Listing History

Listing activity for 516 Monteith Ave, Oshawa, Ontario

Date StartDate EndList PricePriceEventListing ID
N/AN/A$2,175N/AFor LeaseE13700716

Property Details

Property

Property Type
Detached
Style
Bungalow
Community
Lakeview
Municipality
Oshawa

Inside

Bedrooms
3
Bathrooms
1
Bathroom Detail
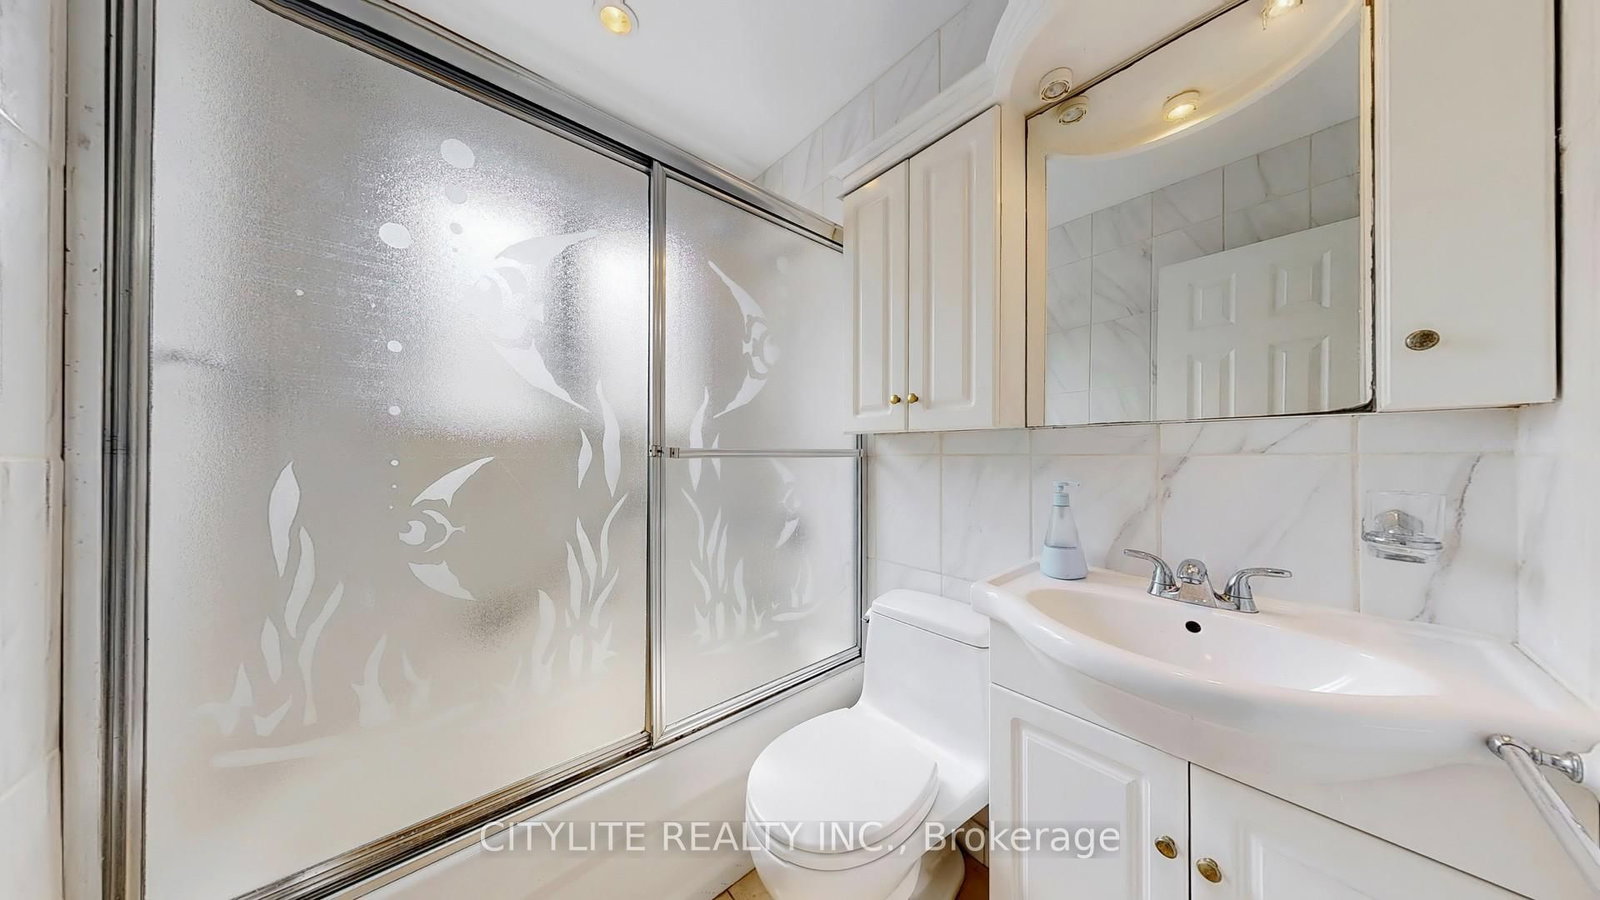
1, 4pc, Main
Basement Type
Other
Kitchens
1

Utilities

Water
Municipal
Cooling
Central Air
Heating Type
Forced Air

Building

Size
700-1100 sqft
Construction
Brick

Parking

Driveway
Pvt Double
Garage Type
None
Add. Parking
2
Total Parking
2

Land

Sewer
Sewers
Lot Size
52 × 110 Feet
Lot Size Code
Feet

Additional

Foundation
Concrete
Roof
Asphalt Shingle
Fireplace
N
Pool
None
Den
N
Family room
N
Extras
All in One washer & Dryer, Fridge, Stove, Dishwasher & Microwave Rangehood. 2 Parking Spot.

Rooms (7)

Foyer (1.21 × 1.67)

Tile Floor · Closet

Level: Main

Living (6.5 × 4.0)

hardwood floor · Window · Combined W/Dining

Level: Main

Dining (6.5 × 4.0)

hardwood floor · Combined W/Living

Level: Main

Primary (3.65 × 3.04)

hardwood floor · Closet

Level: Main

2nd Br (2.7 × 3.35)

hardwood floor · Closet

Level: Main

3rd Br (3.35 × 2.9)

Tile Floor · W/O To Deck

Level: Main

Kitchen (3.35 × 3.35)

Tile Floor · W/O To Deck

Level: Main

Location

02 / Plan your numbersTools

Mortgage tools apply to sale listings.

03 / Community profileNeighbourhood demographics

Expand Neighbourhood demographics to load Statistics Canada census charts.

$2,175/mo

$2,175/mo

CAD

Estimate unavailable

Inquire about this listing

Connect directly with JoAnn Visaretis.

Or call JoAnn Visaretis

Similar active listings

The trademarks MLS®, Multiple Listing Service® and the associated logos are owned by CREA and identify the quality of services provided by real estate professionals who are members of CREA.