


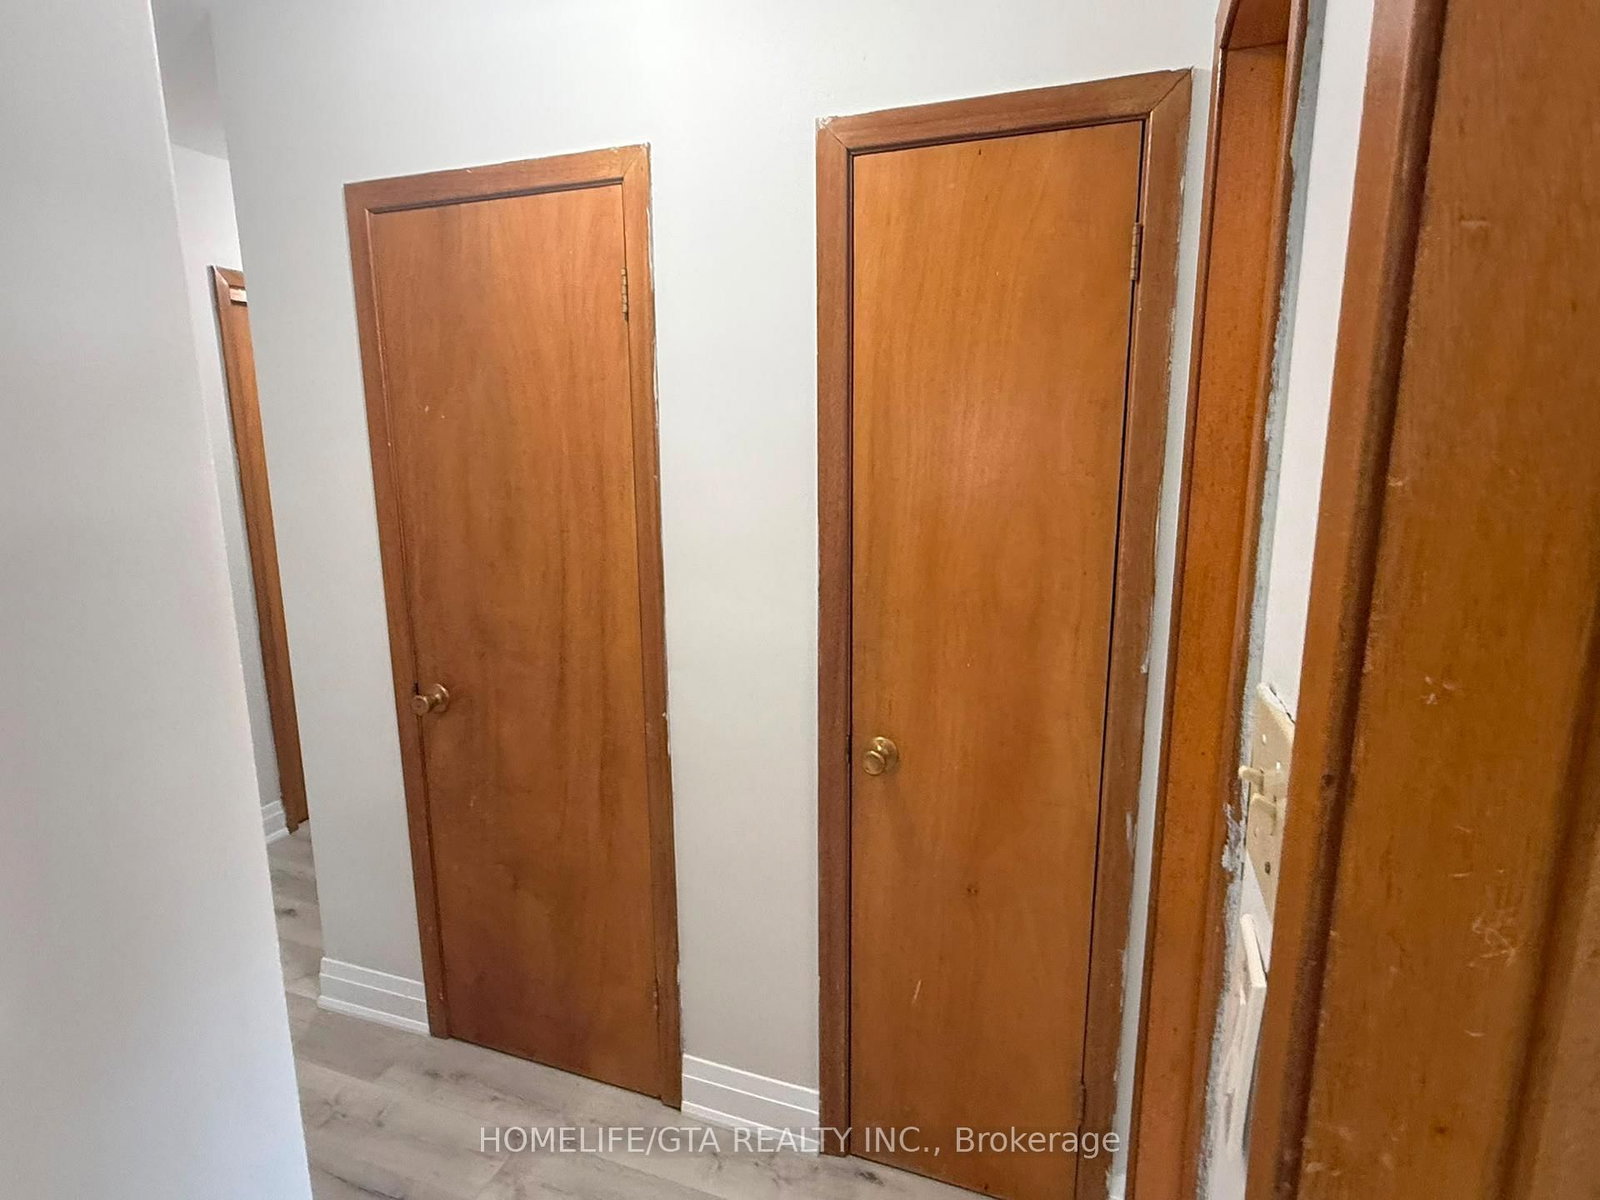


Living (3.81 × 6.22)
Vinyl Floor · Large Window
Level: Main

Eastdale, Oshawa, Ontario L1G 1W7
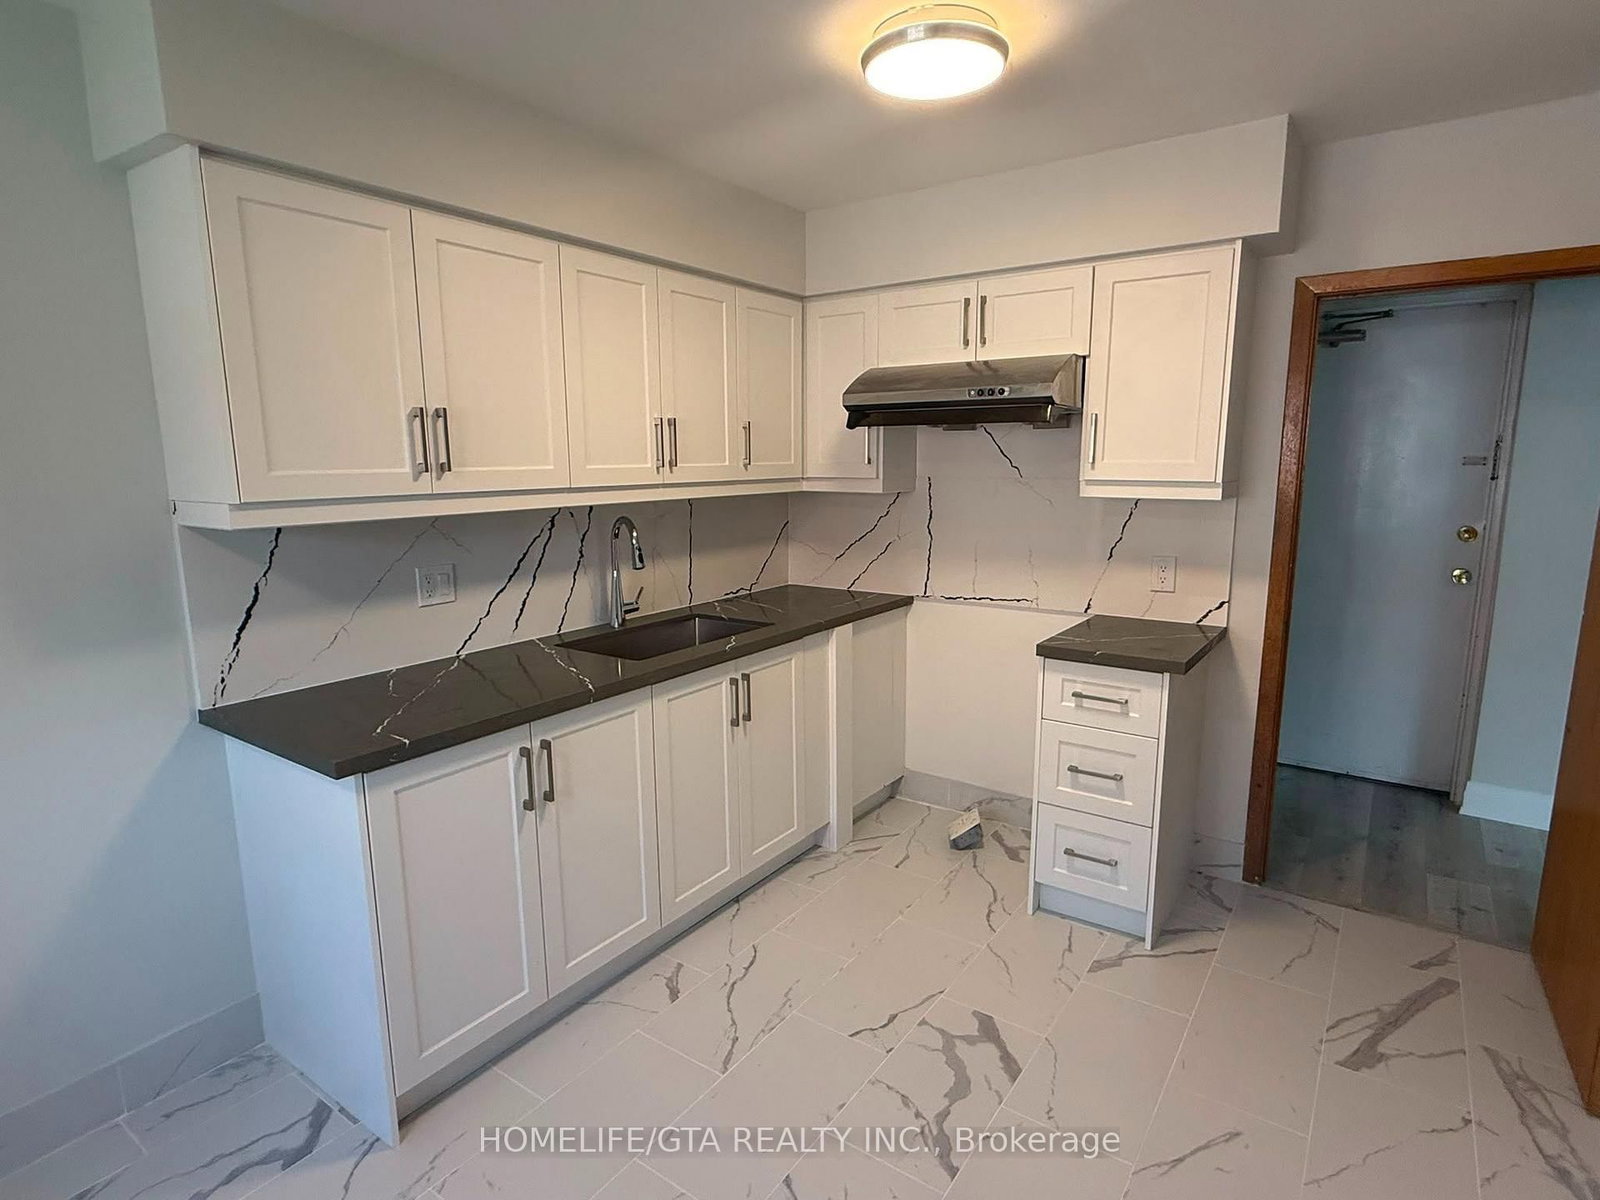
Move in ready, bright, and spacious 2 bedroom apartment featuring a New Vinyl Flooring, newly renovated kitchen and a comfortable, practical layout. Heat and water are included, and the unit comes with its own dedicated parking space for added convenience. Located in a highly desirable neighborhood, you're just moments from public transit, shopping centers, restaurants, schools, and everyday essentials. The apartment meticulously clean and maintained, and vacant-ready for you to settle in. Easy access to Highway 401 makes commuting simple and efficient. Hydro is the responsibility of the tenant.
Listing activity for 2-587 Digby Ave, Oshawa, Ontario
| Date Start | Date End | List Price | Price | Event | Listing ID |
|---|---|---|---|---|---|
| N/A | N/A | $2,000 | N/A | For Lease | E13701670 |
Vinyl Floor · Large Window
Level: Main
Vinyl Floor · Window
Level: Main
Vinyl Floor · Stainless Steel Appl · O/Looks Dining
Level: Main
Vinyl Floor · Double Closet · Window
Level: Main
Vinyl Floor · Closet · Window
Level: Main
Mortgage tools apply to sale listings.
Expand Neighbourhood demographics to load Statistics Canada census charts.
$2,000/mo
$2,000/mo
CAD
Estimate unavailable
The trademarks MLS®, Multiple Listing Service® and the associated logos are owned by CREA and identify the quality of services provided by real estate professionals who are members of CREA.