


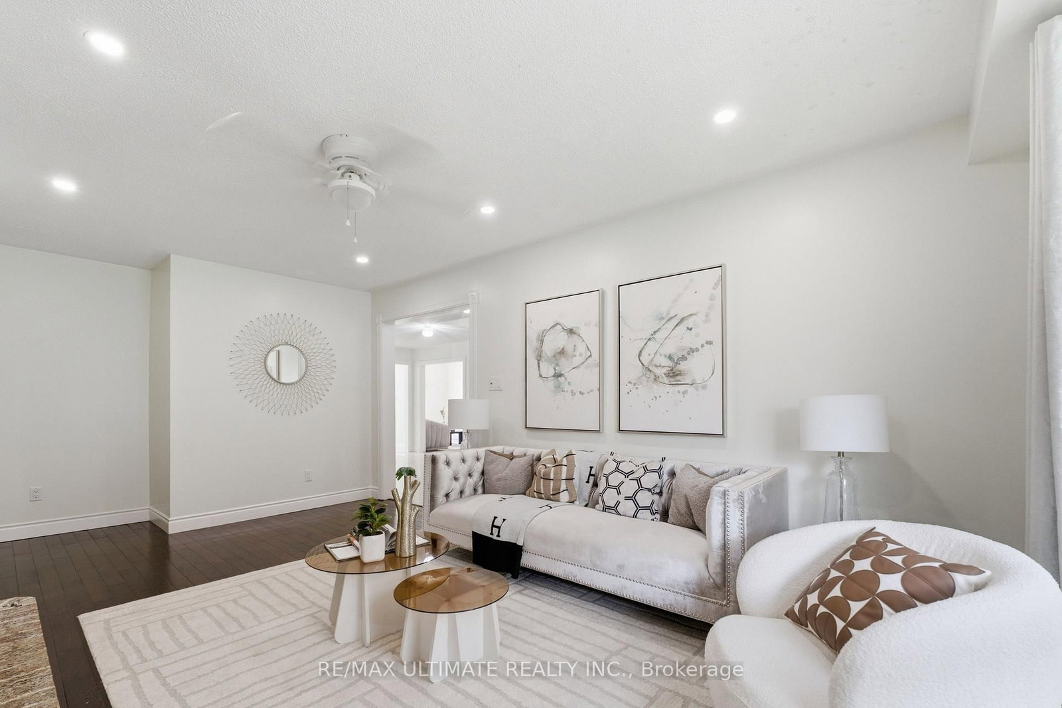



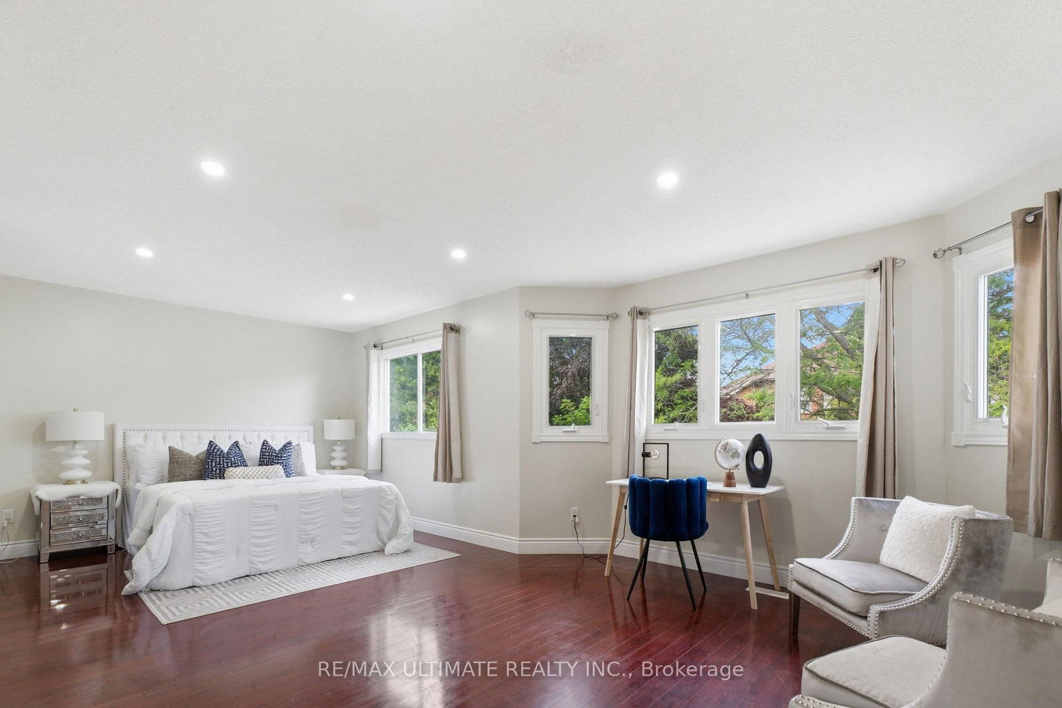




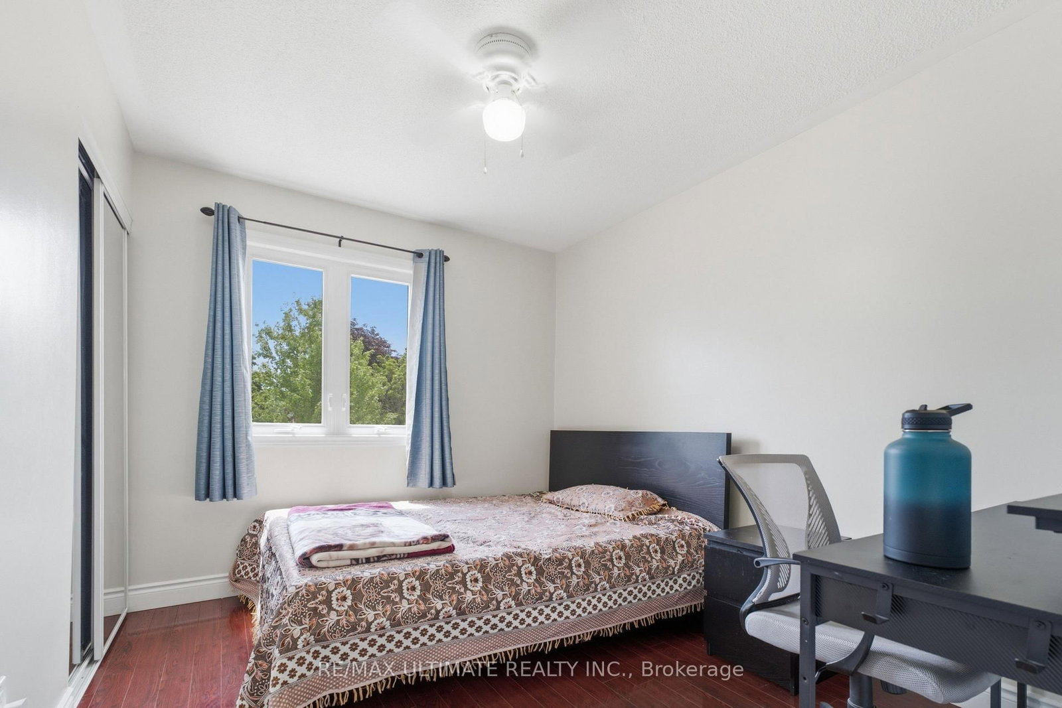
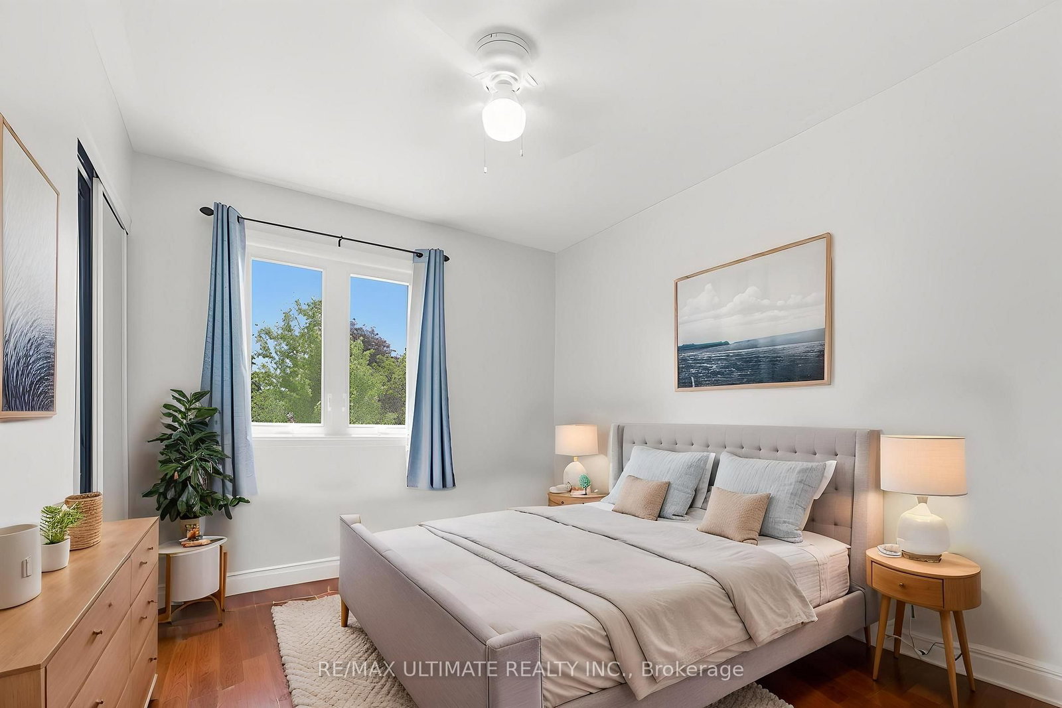






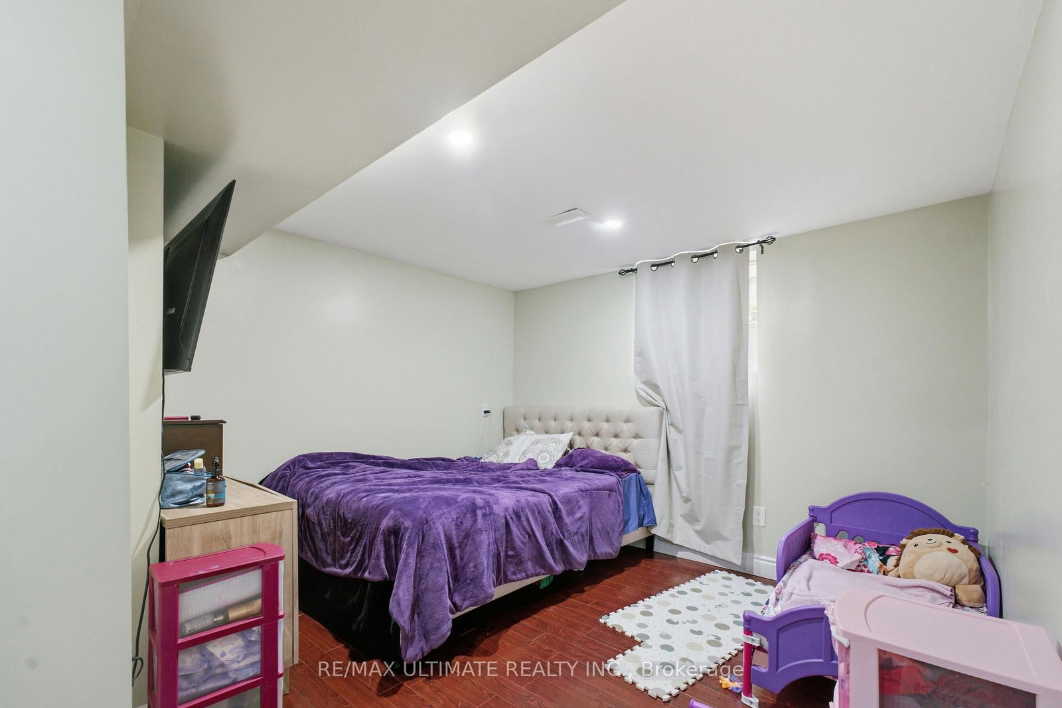

Family (3.39 × 5.34)
Laminate · Vaulted Ceiling · Window
Level: Main

Pinecrest, Oshawa, Ontario L1K 2E1
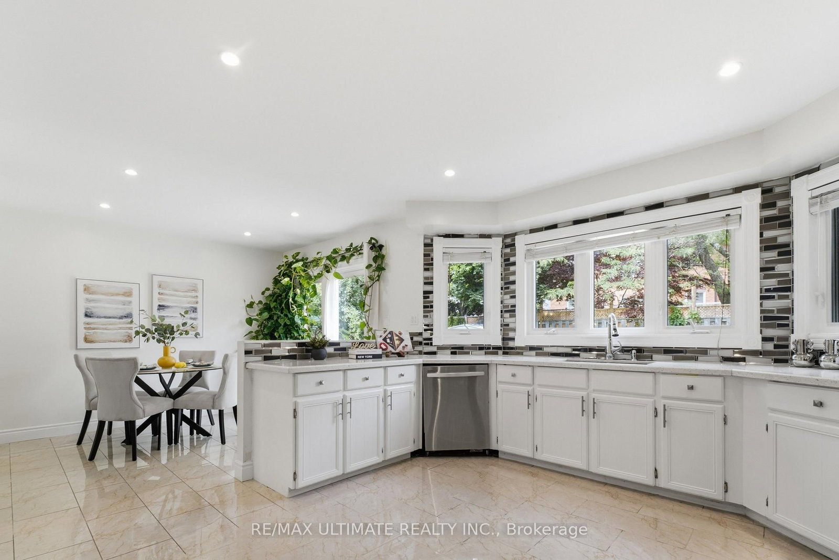
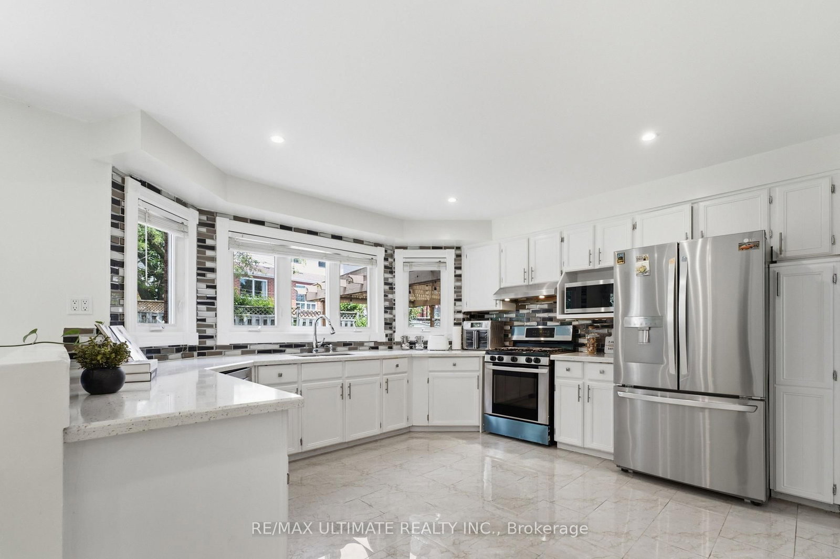
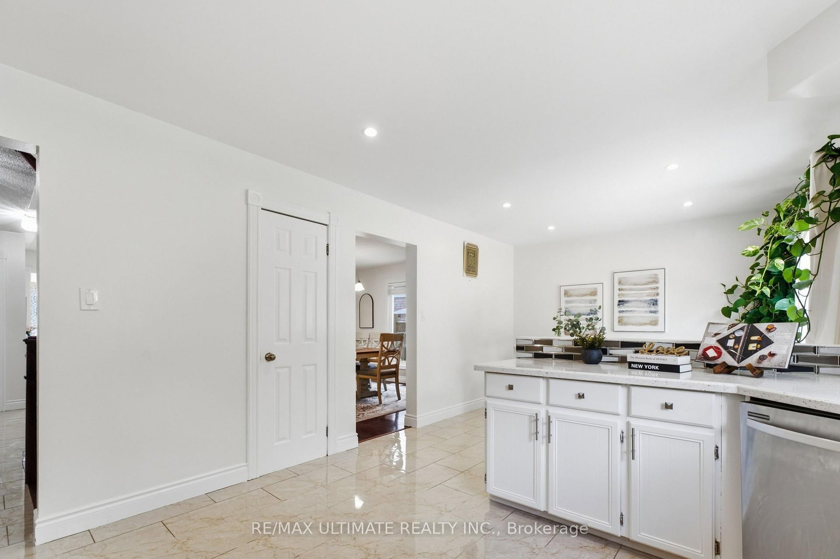
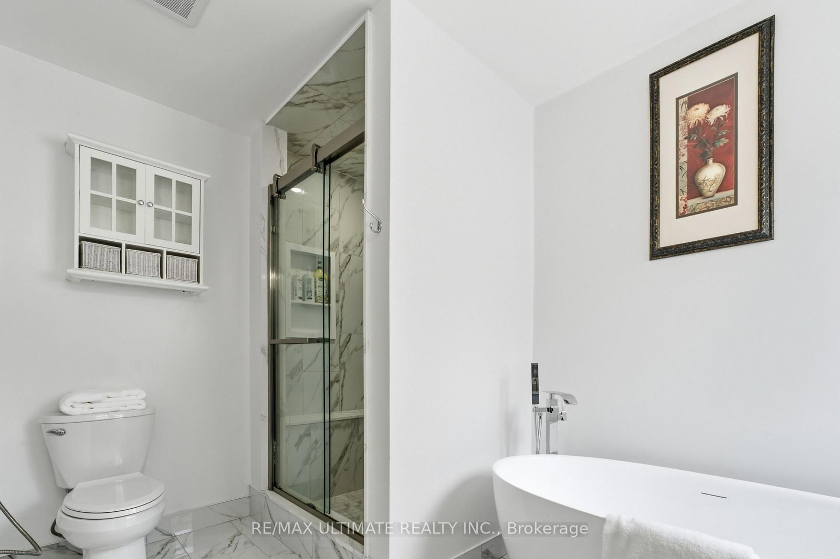
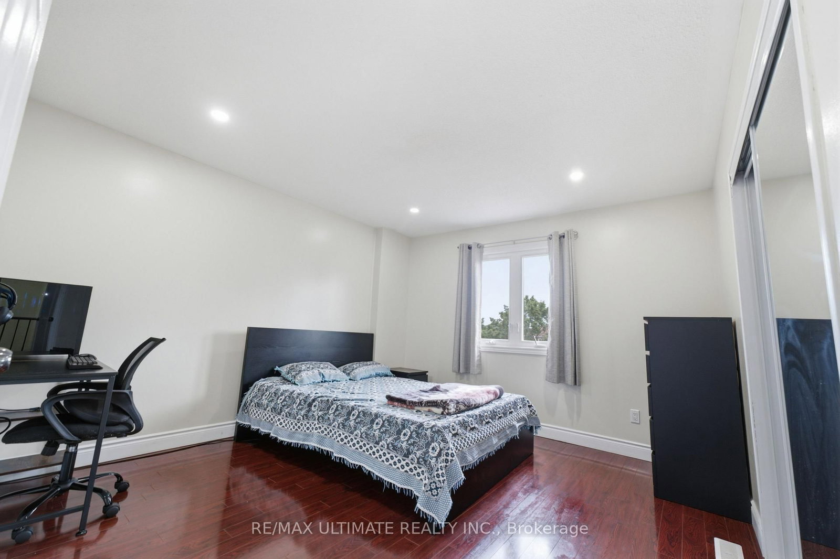
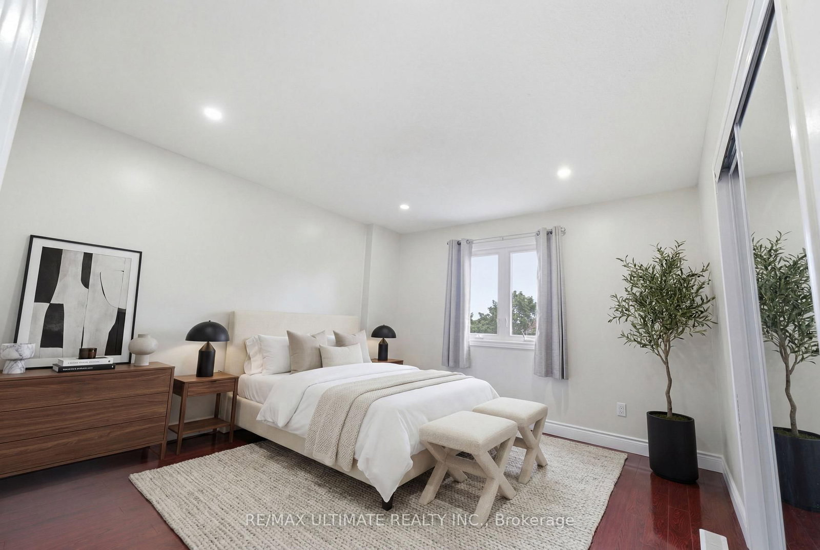
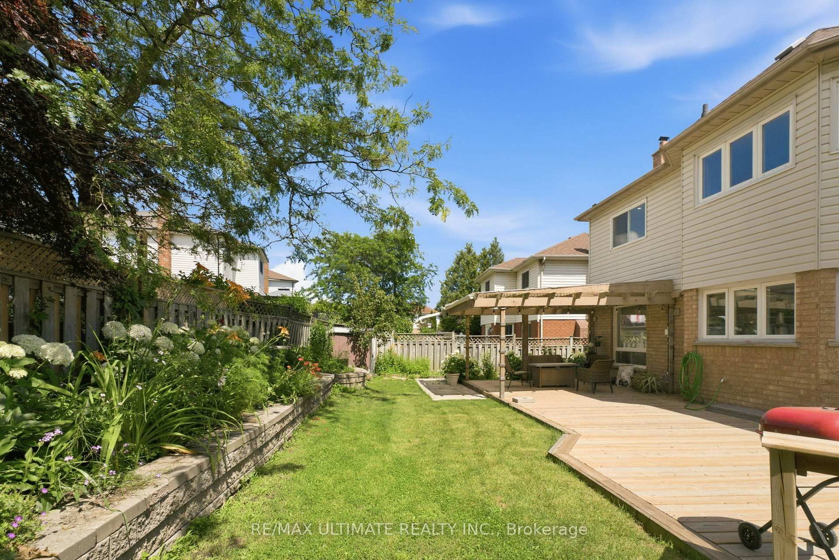
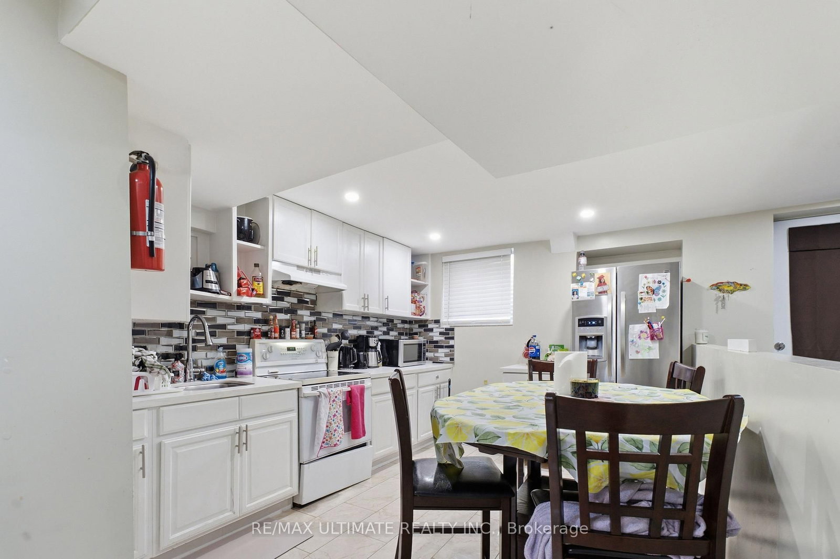
Spectacular opportunity to own this beautifully landscaped LEGAL 4+3 bedroom duplex in the highly sought-after Pinecrest community. Natural stone driveway with parking for 5. Featuring pot lights throughout, a bright and spacious family room with soaring vaulted ceilings, an elegant formal dining room with wainscoting, and a cozy living room with a fireplace. The oversized kitchen offers a gas stove, ample windows, and a separate breakfast area with a walkout to a private deck and backyard oasis, an entertainer's dream. The kitchen is complemented by updated appliances, including a fridge (2023), stove (2023), and dishwasher (2017). Additional updates include a washer & dryer (2024), garage shelving for added storage, fresh paint throughout, a fully renovated primary 4-piece ensuite with separate soaker tub, and a fully renovated second-floor 4-piece bathroom. The expansive primary retreat features his-and-hers closets. Generate immediate income or accommodate extended family with the bright lower-level suite offering 3 generously sized bedrooms, a large living room, a full kitchen, a 4-piece bath, and oversized windows throughout. Basement is currently tenanted at $2,000/month plus 40% of utilities, with tenants willing to stay or vacate. An exceptional multigenerational living or investment opportunity in a family-friendly neighbourhood. This legal duplex truly has it all.
Listing activity for 872 Corbetts Rd, Oshawa, Ontario
| Date Start | Date End | List Price | Price | Event | Listing ID |
|---|---|---|---|---|---|
| N/A | N/A | $1,119,000 | N/A | For Sale | E13704512 |
Laminate · Vaulted Ceiling · Window
Level: Main
Laminate · Pot Lights · Closet
Level: Bsmt
Laminate · Pot Lights · Closet
Level: Bsmt
Laminate · Pot Lights · Closet
Level: 2nd
4 Pc Ensuite · His/Hers Closets · Laminate
Level: 2nd
Ceramic Floor · Backsplash · Window
Level: Main
Laminate · Pot Lights · Closet
Level: 2nd
Laminate · Pot Lights · Closet
Level: 2nd
Laminate · Wainscoting · Pot Lights
Level: Main
Laminate · Pot Lights · Closet
Level: Bsmt
Laminate · Window · Pot Lights
Level: Ground
Ceramic Floor · Pot Lights · W/O To Patio
Level: Main
Monthly Payment
$5,130
Total monthly payment
$5,708
Break-even down payment
100%
Expand Neighbourhood demographics to load Statistics Canada census charts.
$1,119,000
$1,119,000
CAD
Estimate unavailable
The trademarks MLS®, Multiple Listing Service® and the associated logos are owned by CREA and identify the quality of services provided by real estate professionals who are members of CREA.