
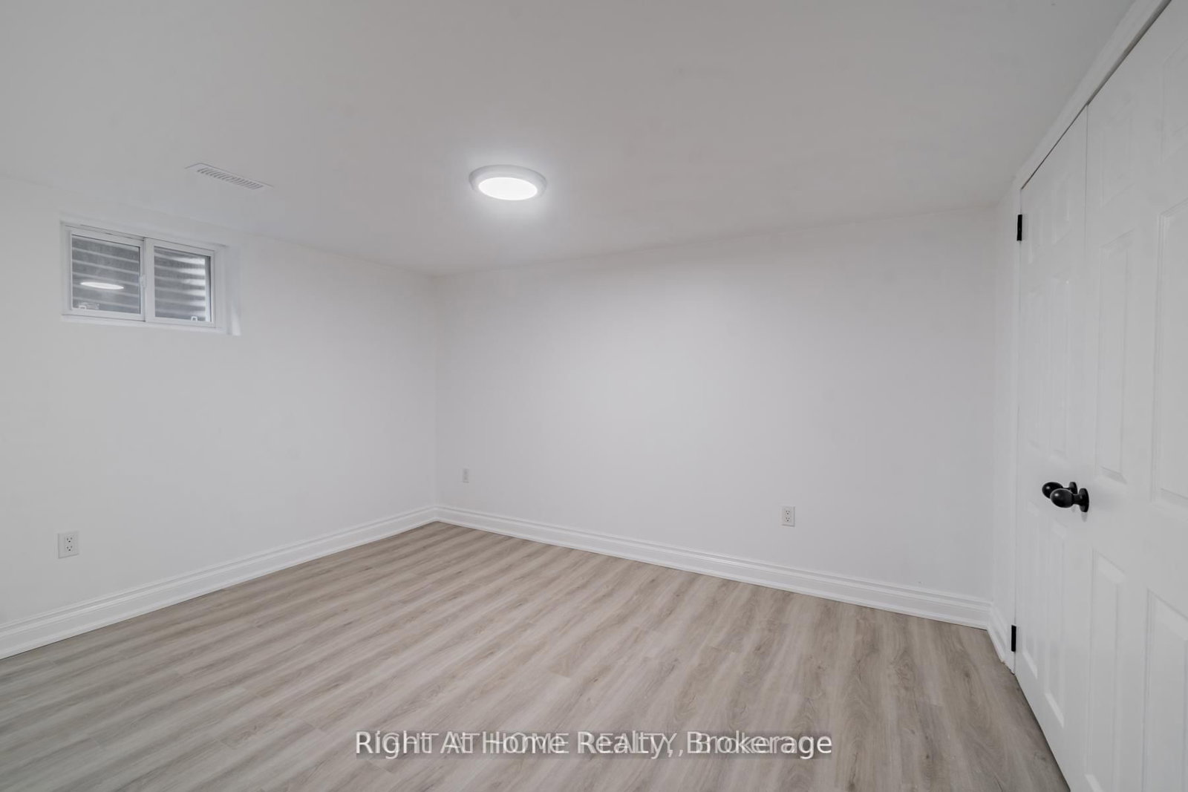
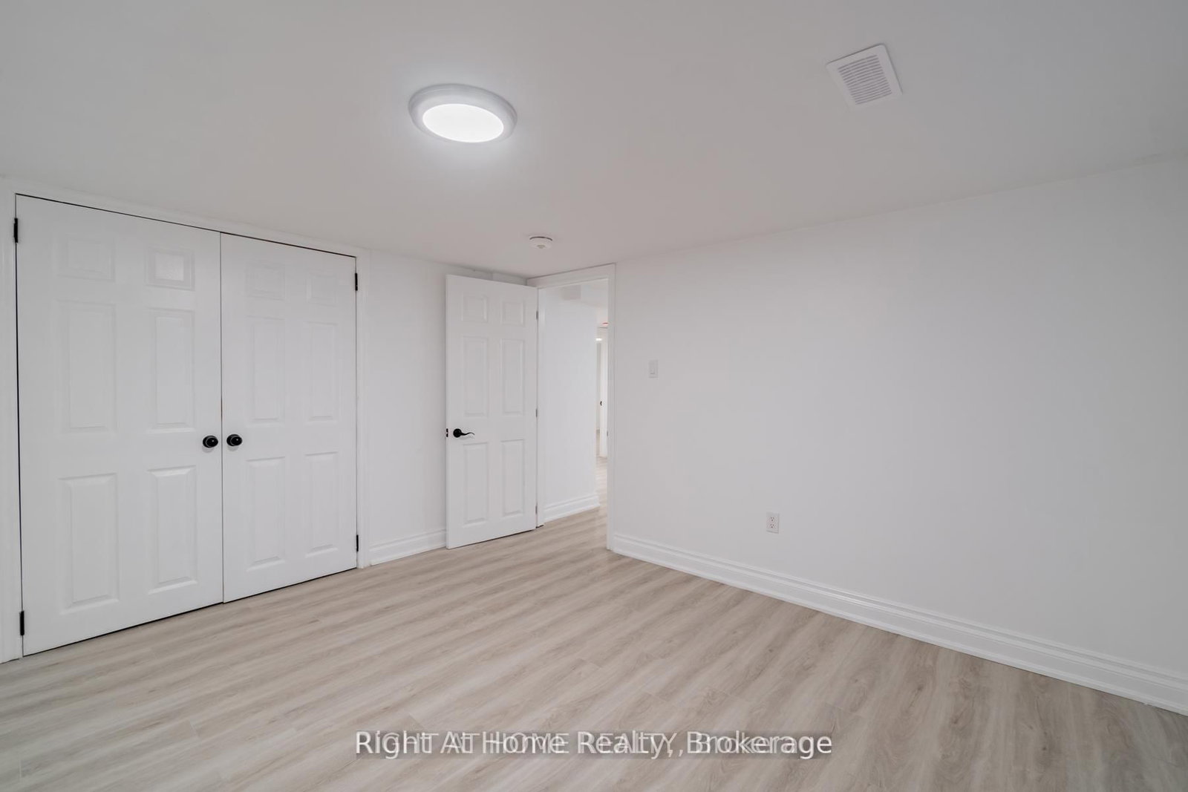
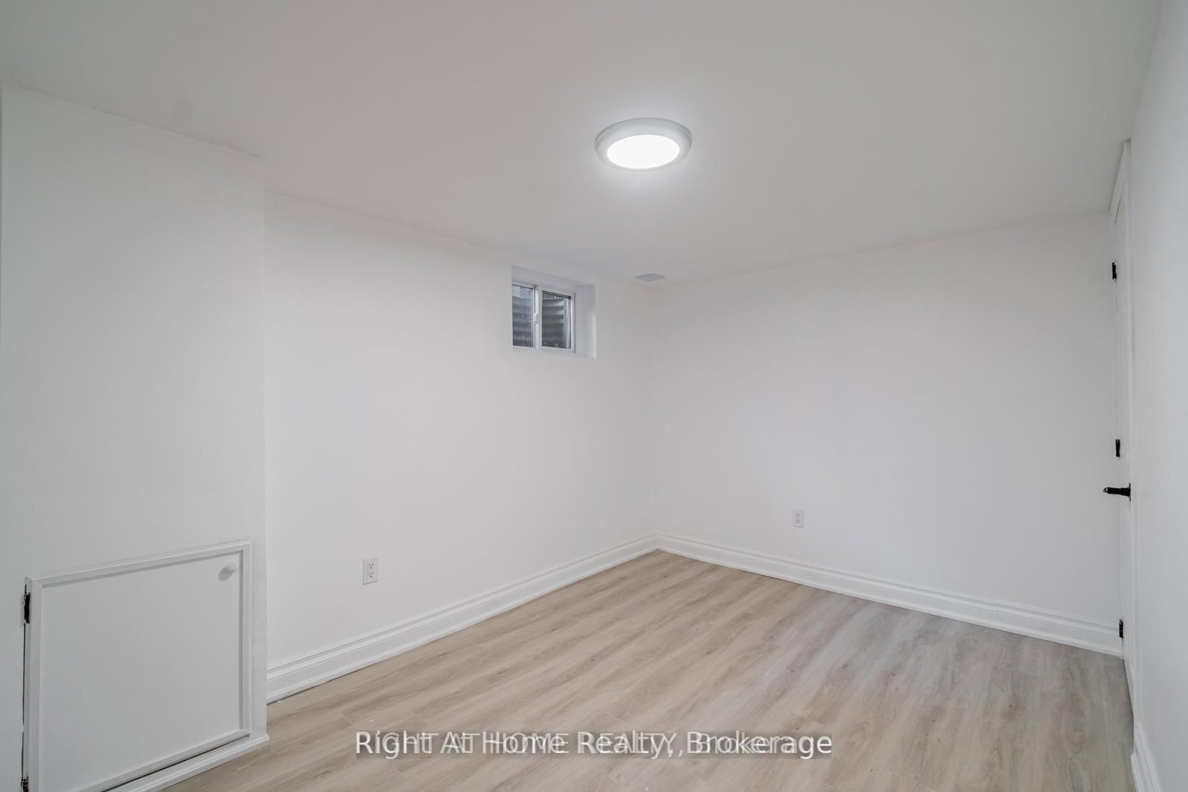
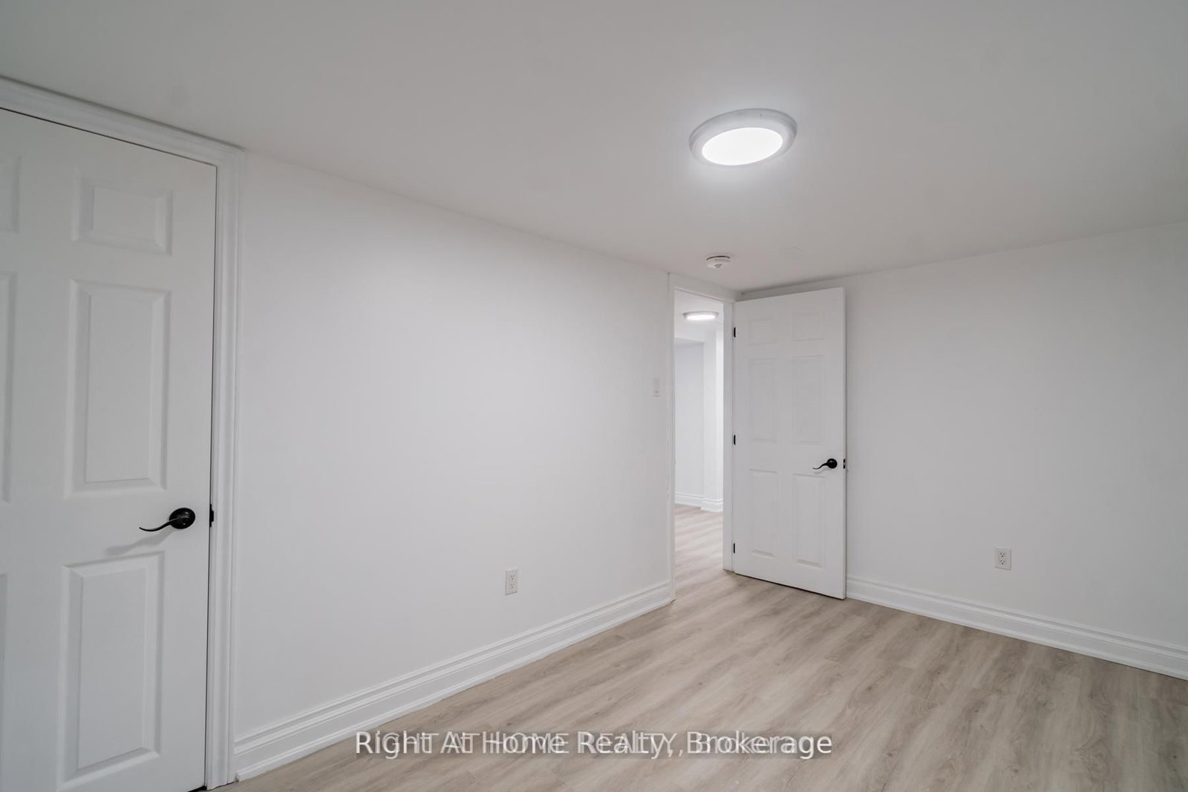
Room 1
Level not provided

Donevan, Oshawa, Ontario L1H 6W3
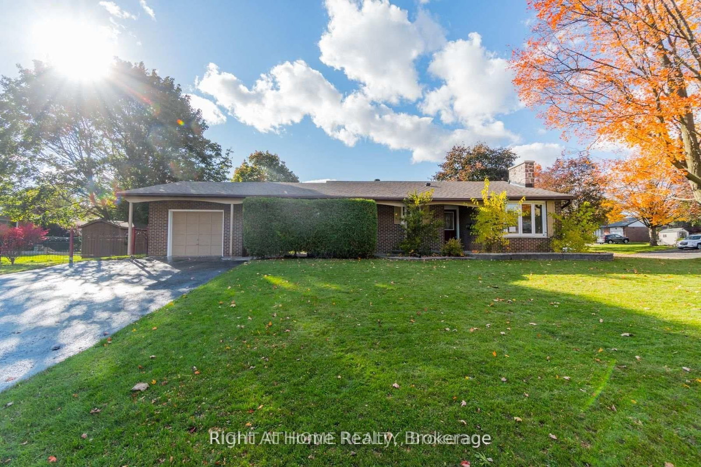
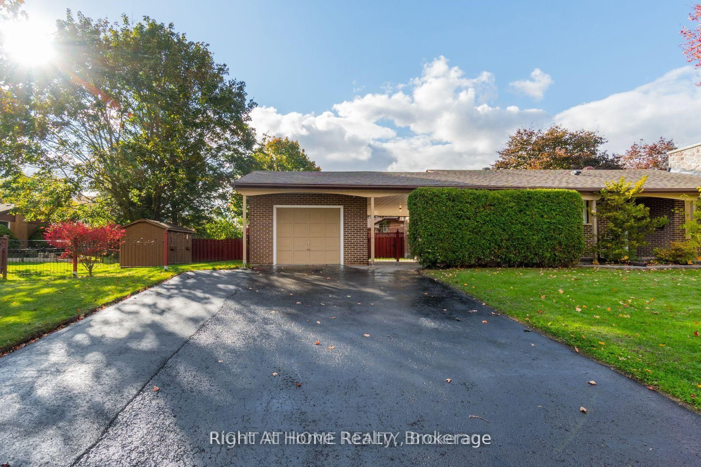
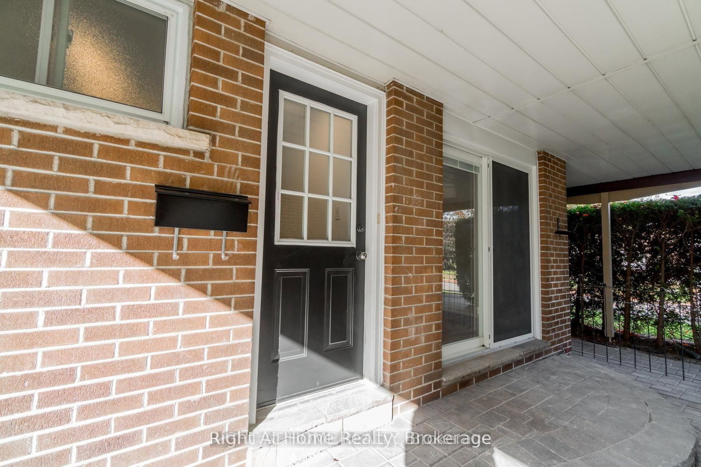
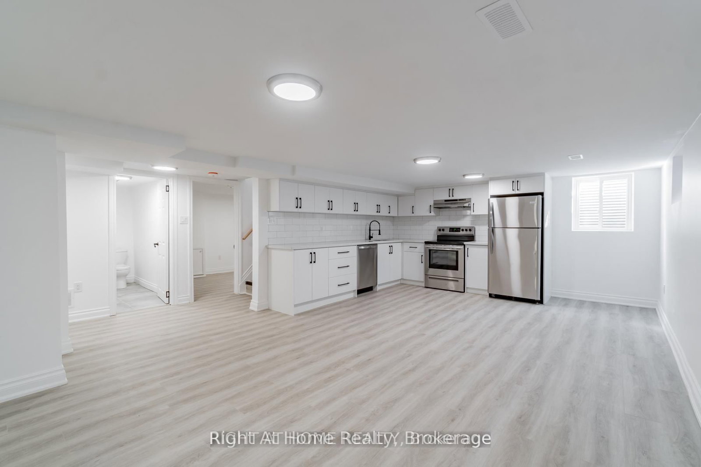
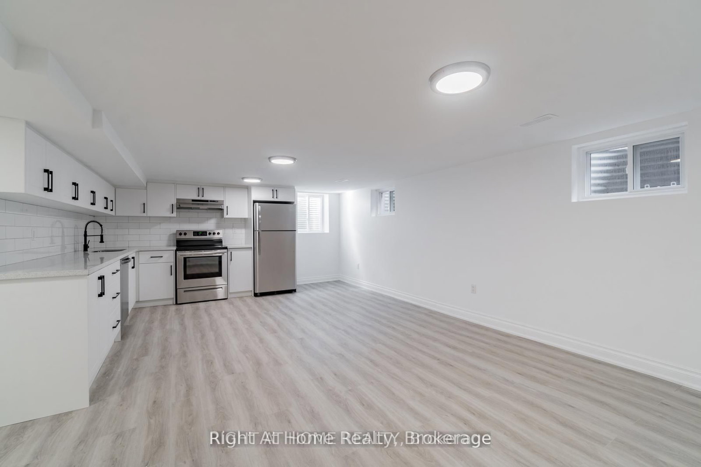
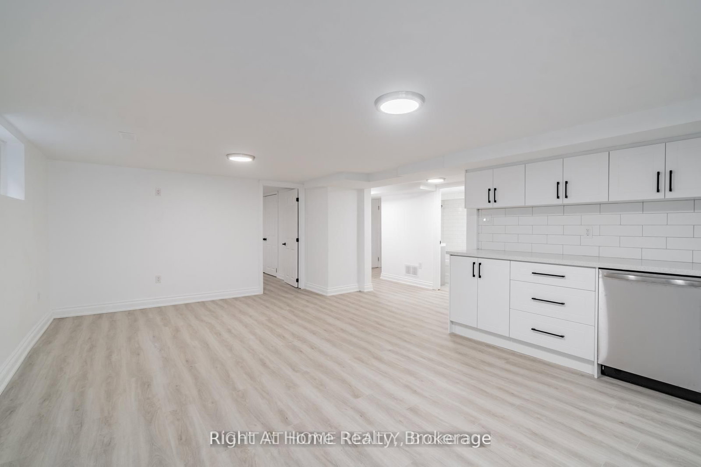
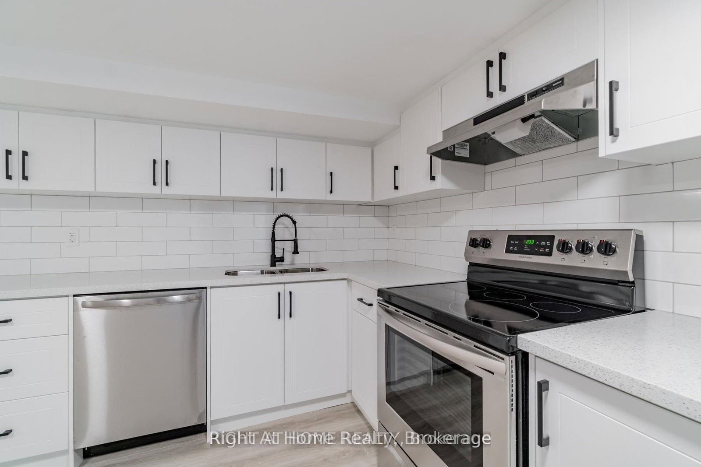
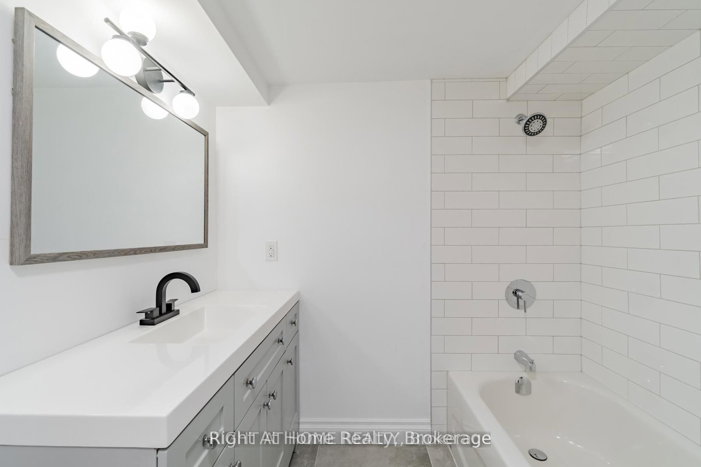
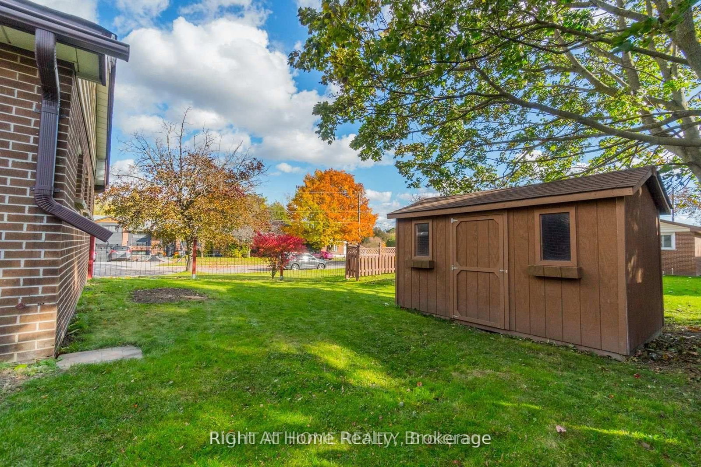
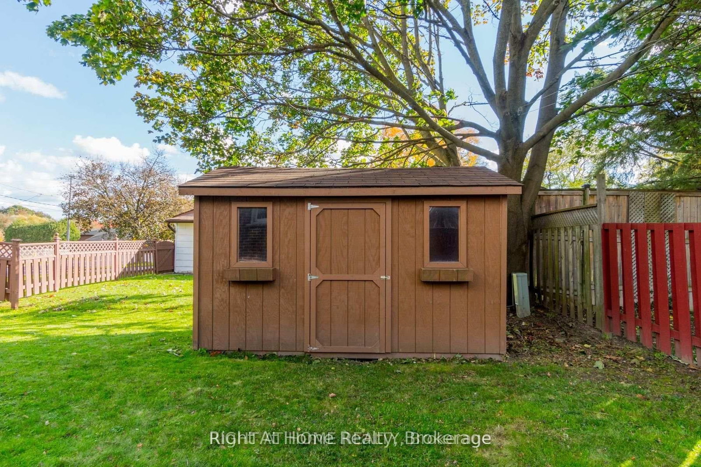
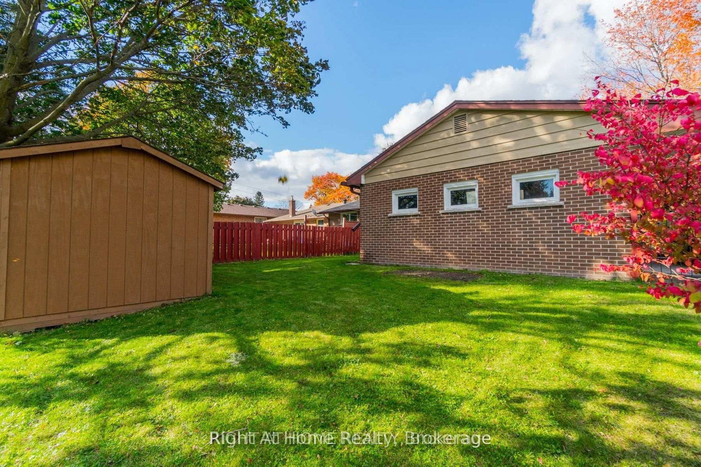
2 Bedroom + Den Legal Accessory Apartment In Oshawa! Enjoy comfortable living in this bright and spacious lower unit featuring 2 bedrooms + den, 1 x 4-piece bathroom, and quality upgrades throughout. This unit offers luxury vinyl flooring, a fully renovated kitchen with quartz countertops and stainless steel appliances, including S/S stove, fridge, and dishwasher, plus a beautifully updated bathroom vanity, toilet, and shower/tub. Enjoy the convenience of a private in-suite stackable laundry unit, new ductwork throughout, new A/C unit, and a new tankless hot water tank providing endless hot water. Outside, tenants will appreciate 2 tandem parking spaces and 1 outdoor storage shed. Located in a highly sought-after neighbourhood close to parks, Harmony Creek, schools, and Highway 401. This home has been inspected by the City of Oshawa and issued a legal accessory apartment certificate. Separate hydro, with tenant responsible for 100% of electricity costs for their unit, plus 40% of monthly gas and water costs. Non-smoking property for all tenants.
Listing activity for 899 Florell Dr, Oshawa, Ontario
| Date Start | Date End | List Price | Price | Event | Listing ID |
|---|---|---|---|---|---|
| N/A | N/A | $1,850 | N/A | For Lease | E13696816 |
Level not provided
Level not provided
Level not provided
Level not provided
Level not provided
Level not provided
Level not provided
Level not provided
Level not provided
Level not provided
Level not provided
Level not provided
Mortgage tools apply to sale listings.
Expand Neighbourhood demographics to load Statistics Canada census charts.
$1,850/mo
$1,850/mo
CAD
Estimate unavailable
The trademarks MLS®, Multiple Listing Service® and the associated logos are owned by CREA and identify the quality of services provided by real estate professionals who are members of CREA.