


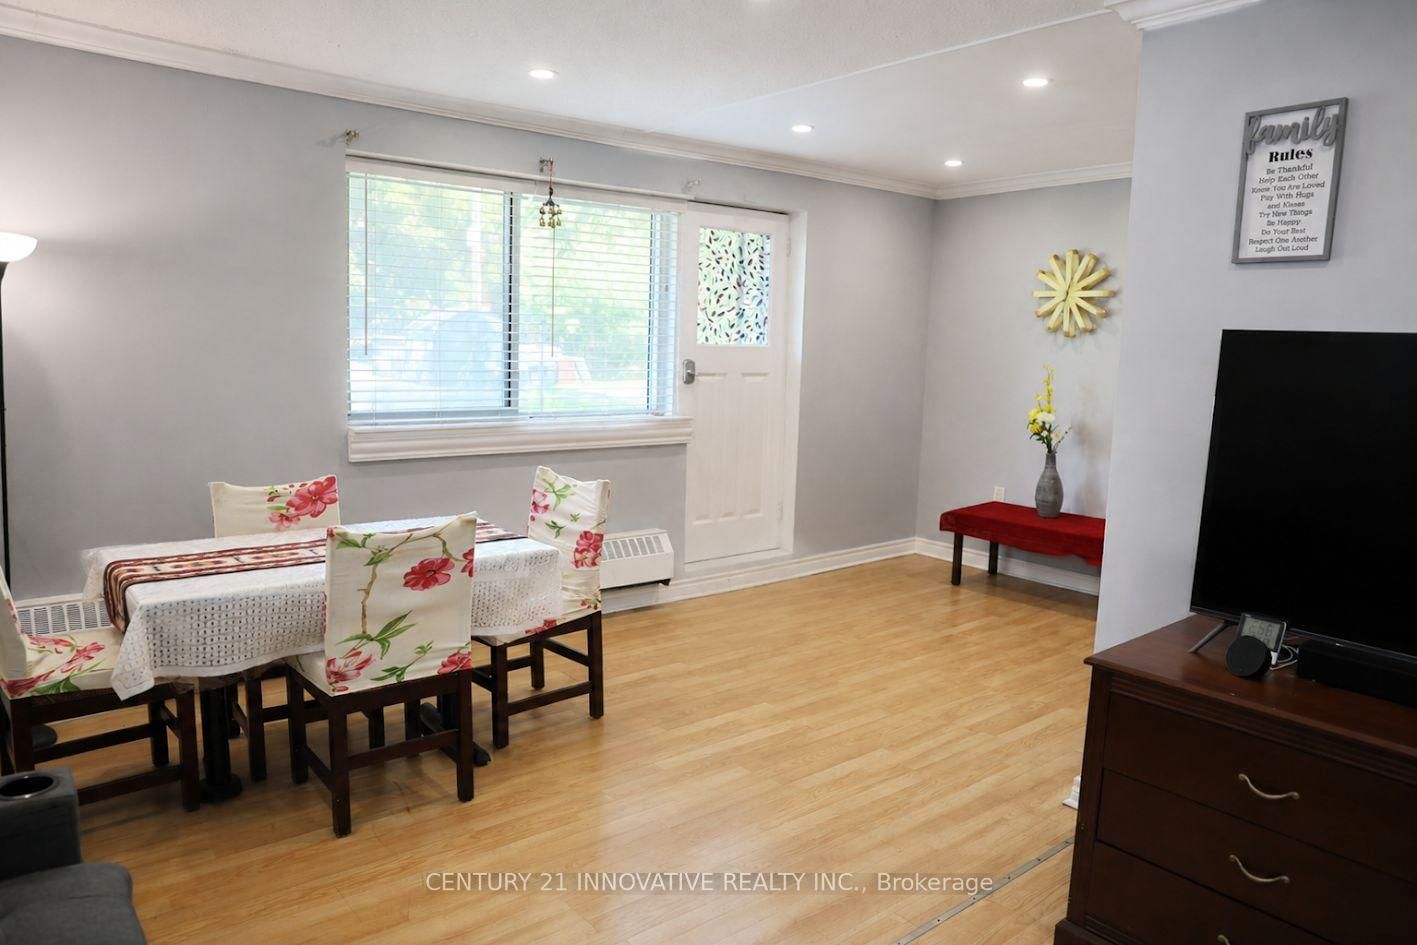








Living (3.49 × 6.68)
Pot Lights · Open Concept · Large Window
Level: Main

Lakeview, Oshawa, Ontario L1J 5Z7
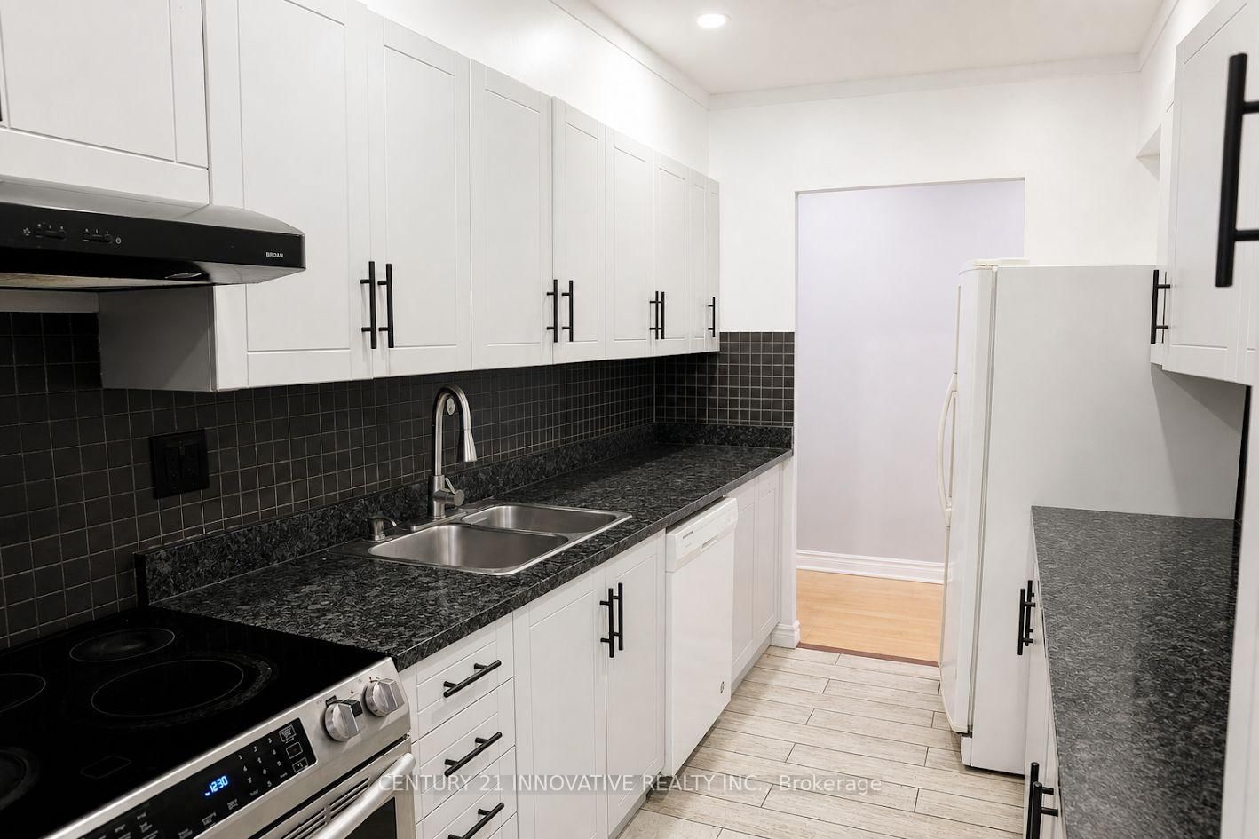
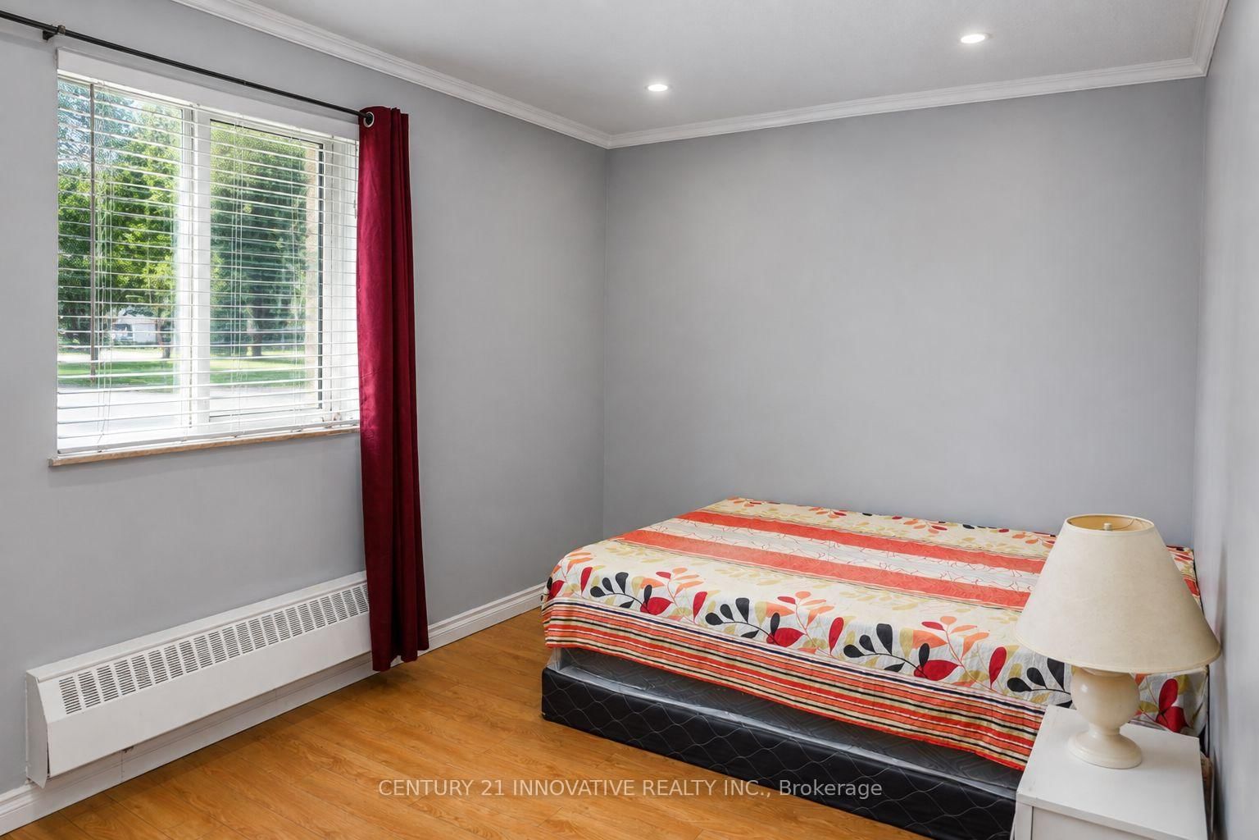
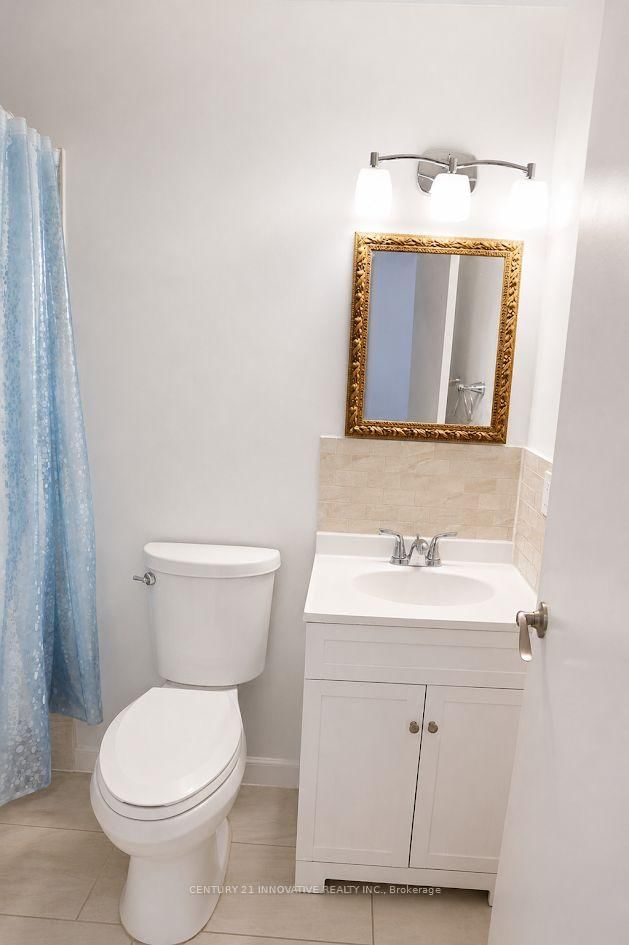
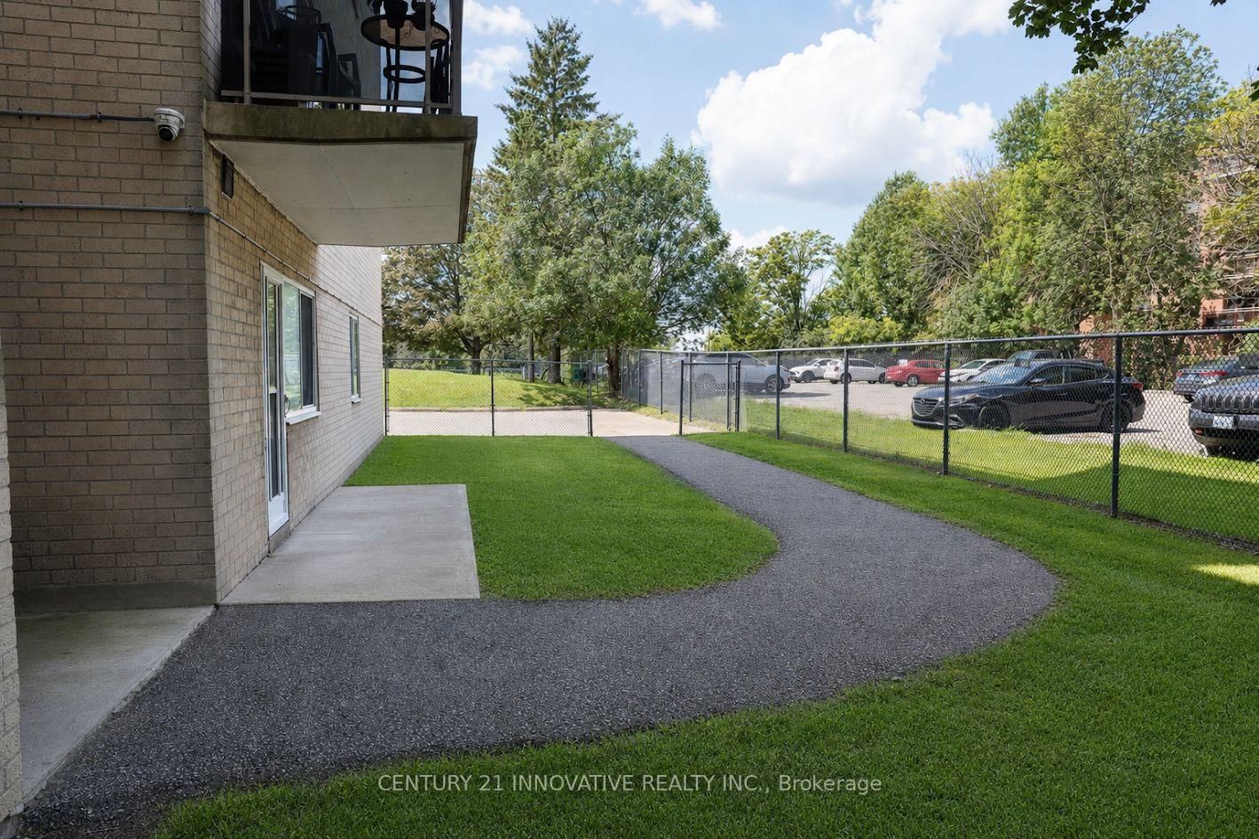
Welcome to this beautifully maintained, remarkable corner unit featuring 3 bedrooms in the highly desirable Lakeview Community. This residence is conveniently located within a short distance to Oshawa GO Station, offering easy access to Union Station. It boasts an excellent location, just steps away from a bus stop, shopping centres, highways, public schools, and more. The condo is on the main floor, with no stairs or elevator needed, and offers a private backdoor entrance exclusive to this unit, close to your private parking space. This spacious unit features a spacious and well-lit living room, three large and bright bedrooms, and an open-concept kitchen fitted with stainless steel appliances, a granite countertop, and a modern backsplash. ALL UTILITIES ARE INCLUDED, and this is an exceptional 2-ENTRANCE CORNER UNIT.
Listing activity for 101-936 Glen St, Oshawa, Ontario
| Date Start | Date End | List Price | Price | Event | Listing ID |
|---|---|---|---|---|---|
| N/A | N/A | $419,000 | N/A | For Sale | E13703980 |
Pot Lights · Open Concept · Large Window
Level: Main
Pot Lights · Crown Moulding · Combined W/Living
Level: Main
Granite Counter · Pot Lights · Backsplash
Level: Main
Pot Lights · Large Closet · Window
Level: Main
Pot Lights · Window · Closet
Level: Main
Pot Lights · Window · Closet
Level: Main
Monthly Payment
$1,921
Total monthly payment
$2,105
Break-even down payment
100%
Expand Neighbourhood demographics to load Statistics Canada census charts.
$419,000
$419,000
CAD
Estimate unavailable
The trademarks MLS®, Multiple Listing Service® and the associated logos are owned by CREA and identify the quality of services provided by real estate professionals who are members of CREA.