

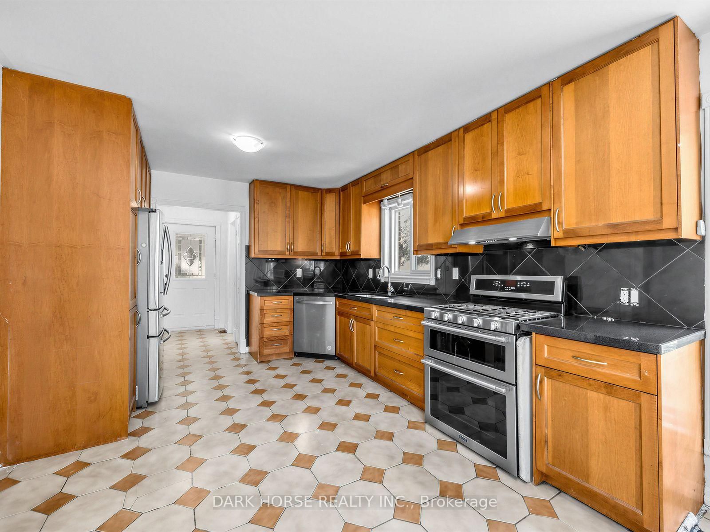
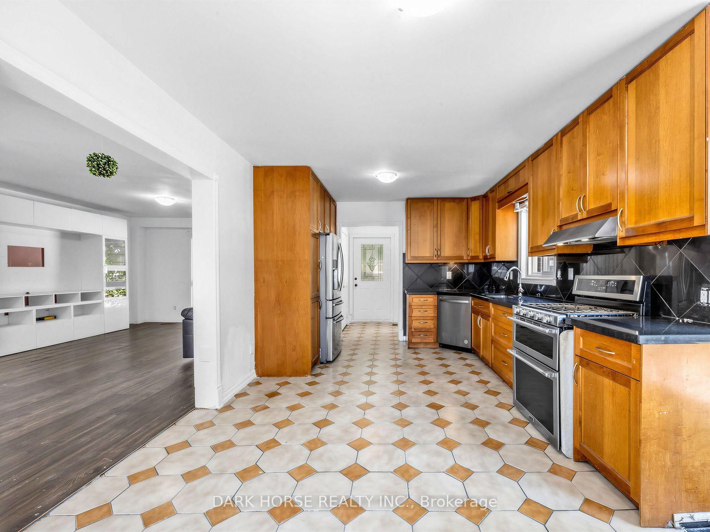
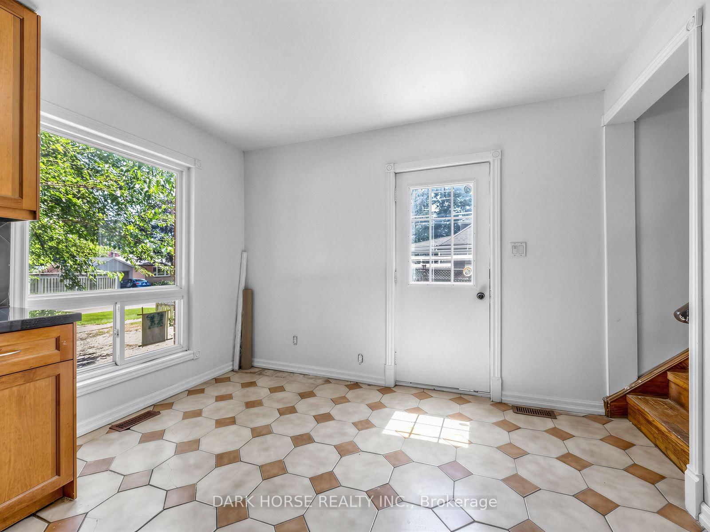
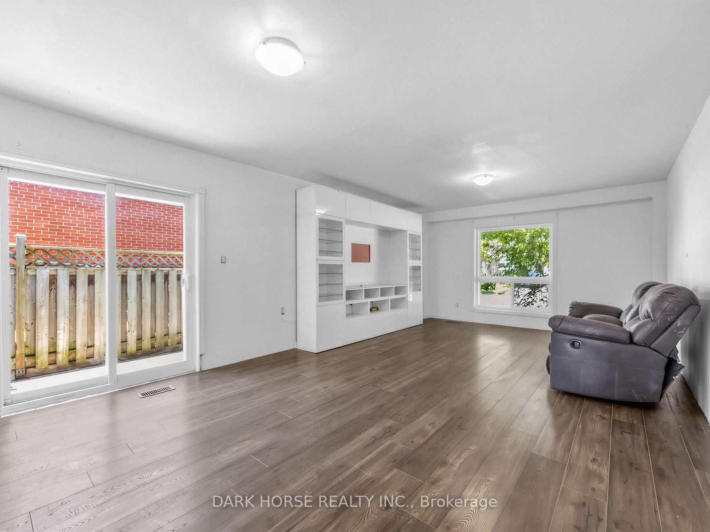

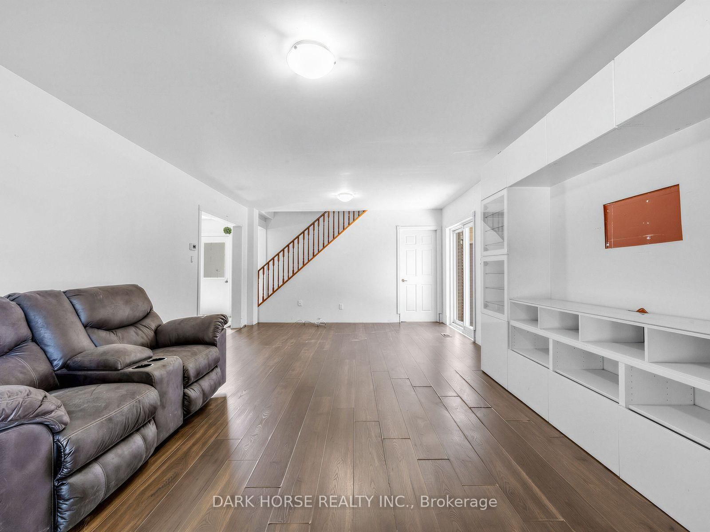
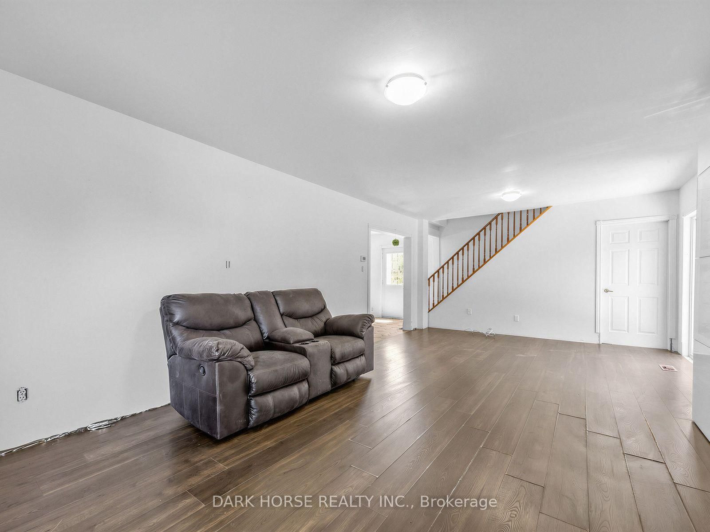

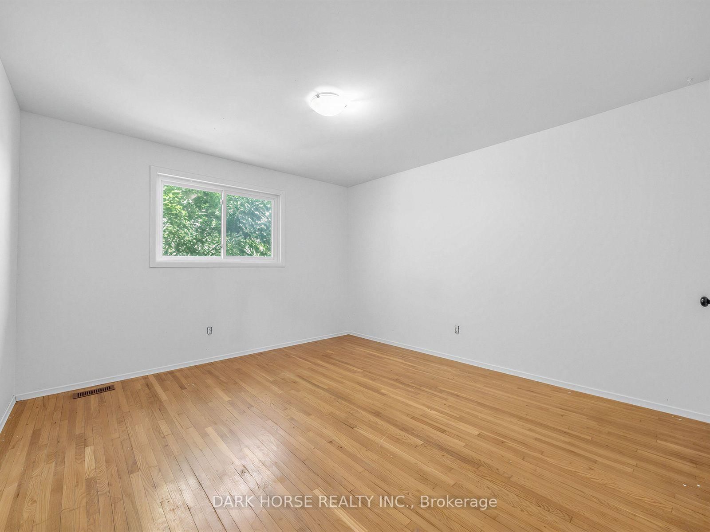
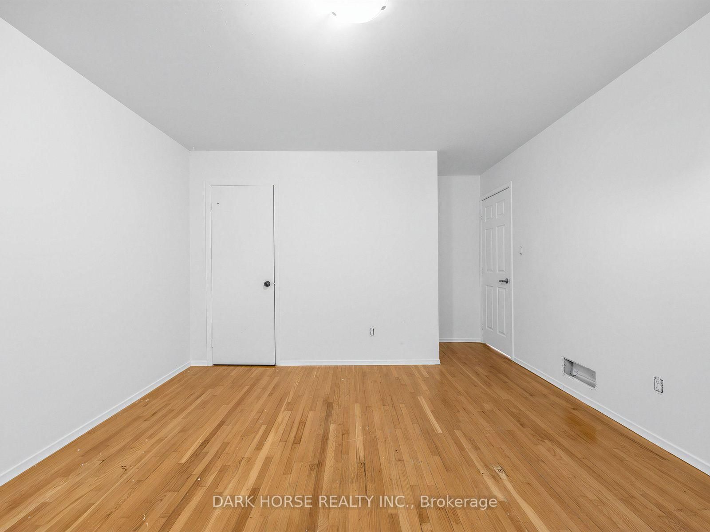
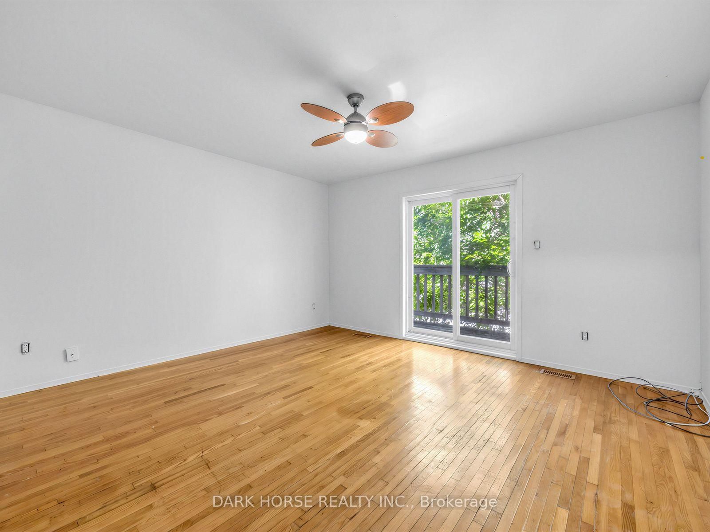

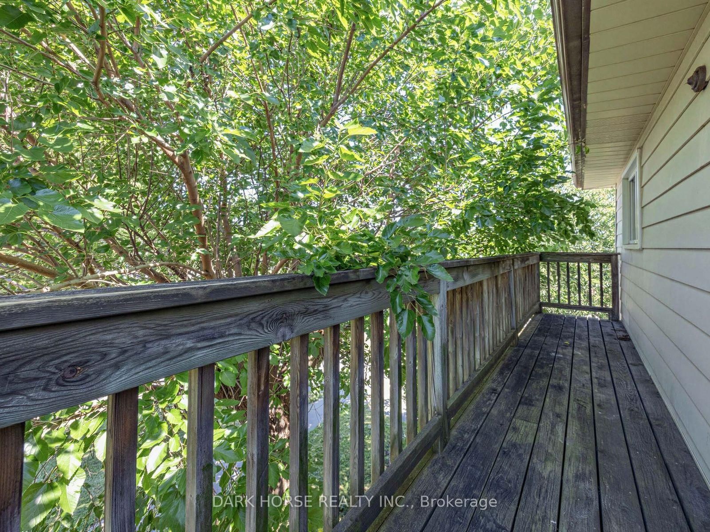
Kitchen (3.35 × 6.1)
Open Concept
Level: Main

McLaughlin, Oshawa, Ontario L1J 2Y3
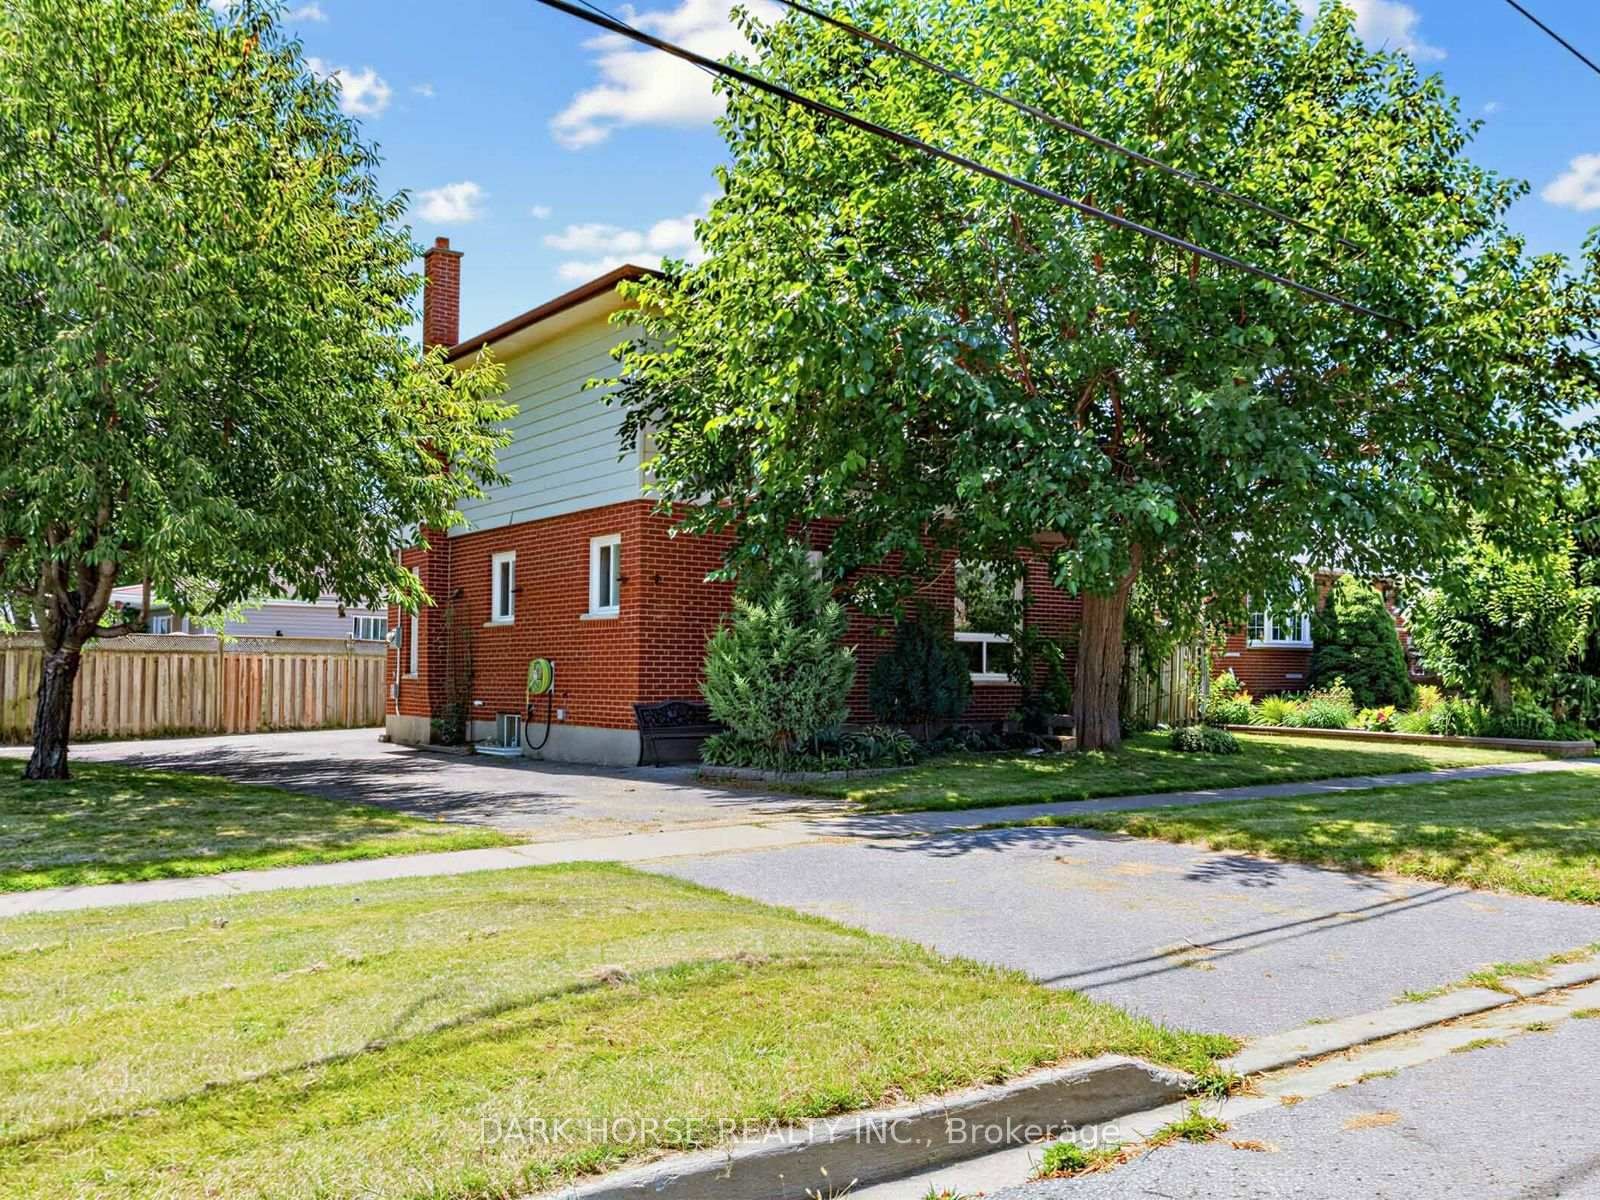
Nestled In The Highly Sought-After, Family-Friendly McLaughlin Community, This Home Presents An Incredible Opportunity For First-Time Buyers, Investors, Contractors, Or Renovators Looking To Add Their Own Personal Touch. Situated On A Spacious Lot With A Large Driveway Offering Ample Parking For Multiple Vehicles, This Property Is Ideally Located Close To Shopping, Restaurants, Parks, Public Transit, And All Essential Amenities. Families Will Appreciate The Convenience Of Being Within Walking Distance To Both Elementary And High Schools. Whether You're Searching For Your First Home, A Renovation Project, Or An Investment Opportunity, This Property Offers Outstanding Potential In One Of Oshawa's Most Desirable Neighbourhoods. Don't Miss Your Chance To Transform This Home Into Something Truly Special!
Buy/Sell history for 347 Annapolis Ave, Oshawa, Ontario
Sale history on this site covers the last 2 years, the window permitted under the TRREB MLS® VOW agreement.
| Date Start | Date End | List Price | Price | Event | Listing ID |
|---|---|---|---|---|---|
| N/A | N/A | $549,900 | N/A | For Sale | E13647258 |
Estimated value requires sign in
AI market estimates use sold comparables and are available after you sign in and accept MLS® VOW terms.
Open Concept
Level: Main
Open Concept
Level: Main
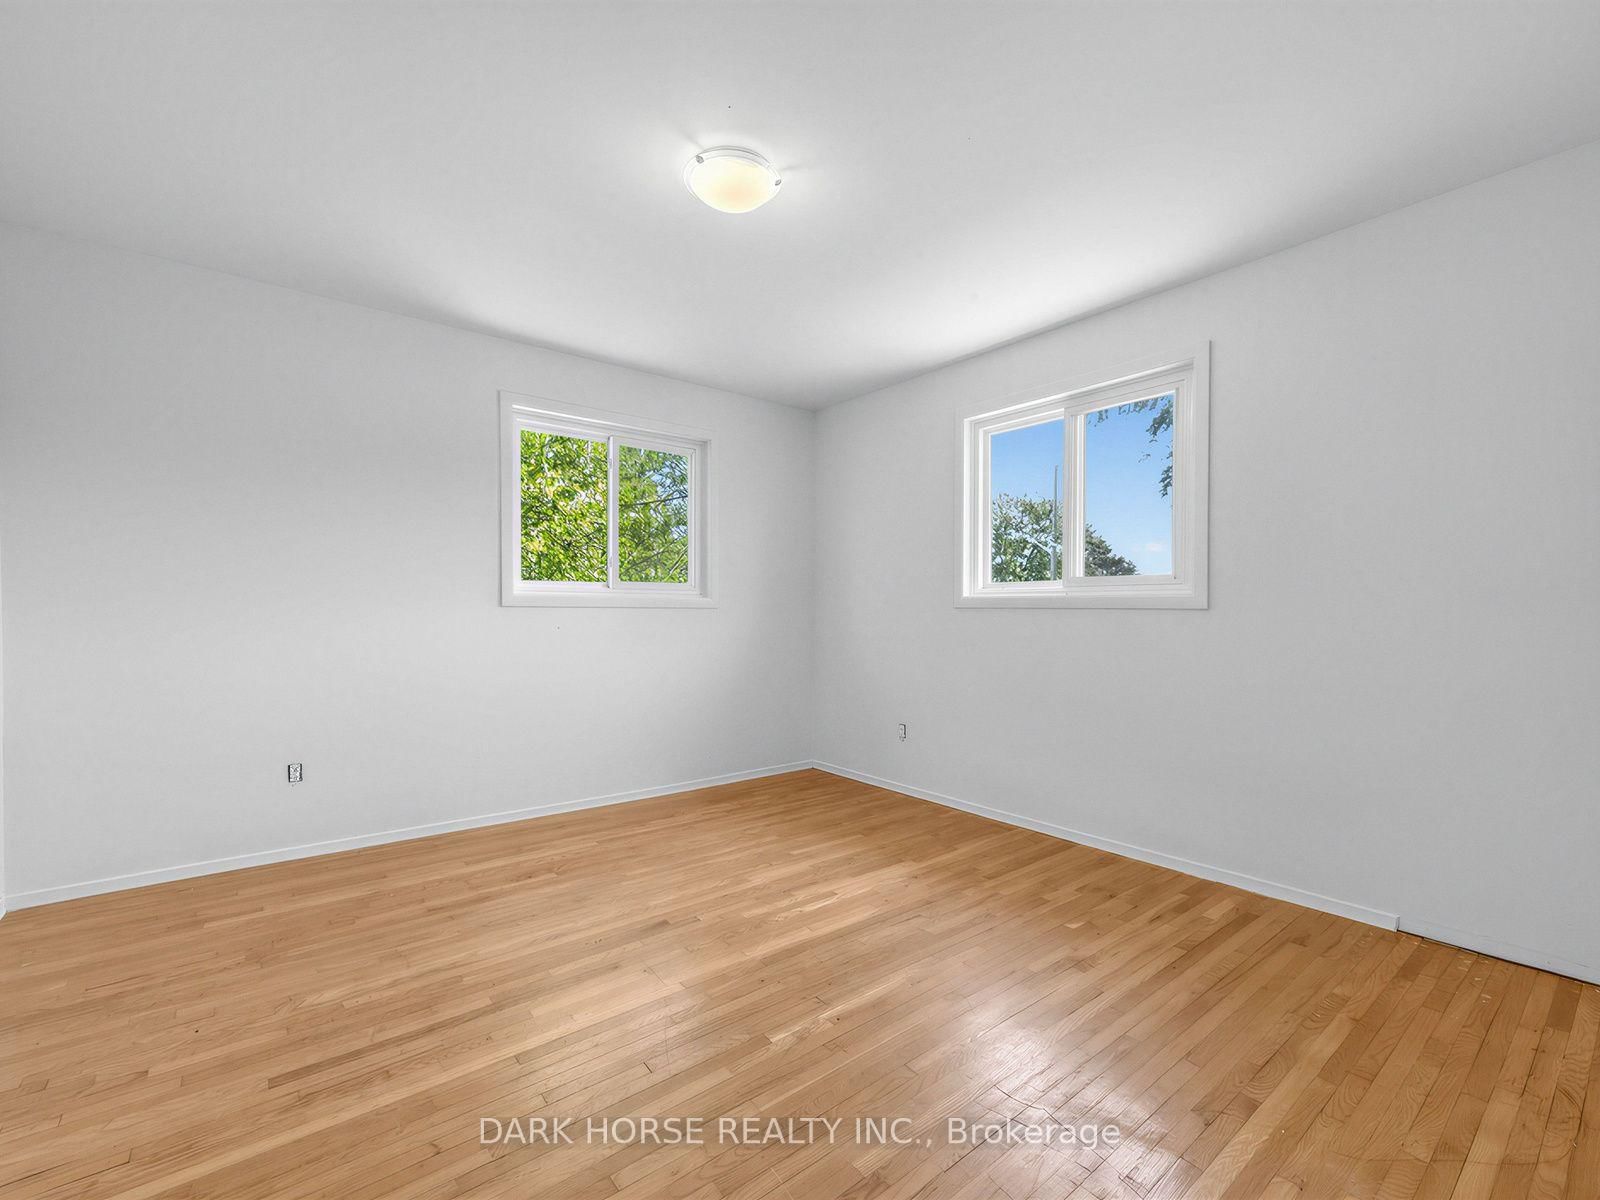
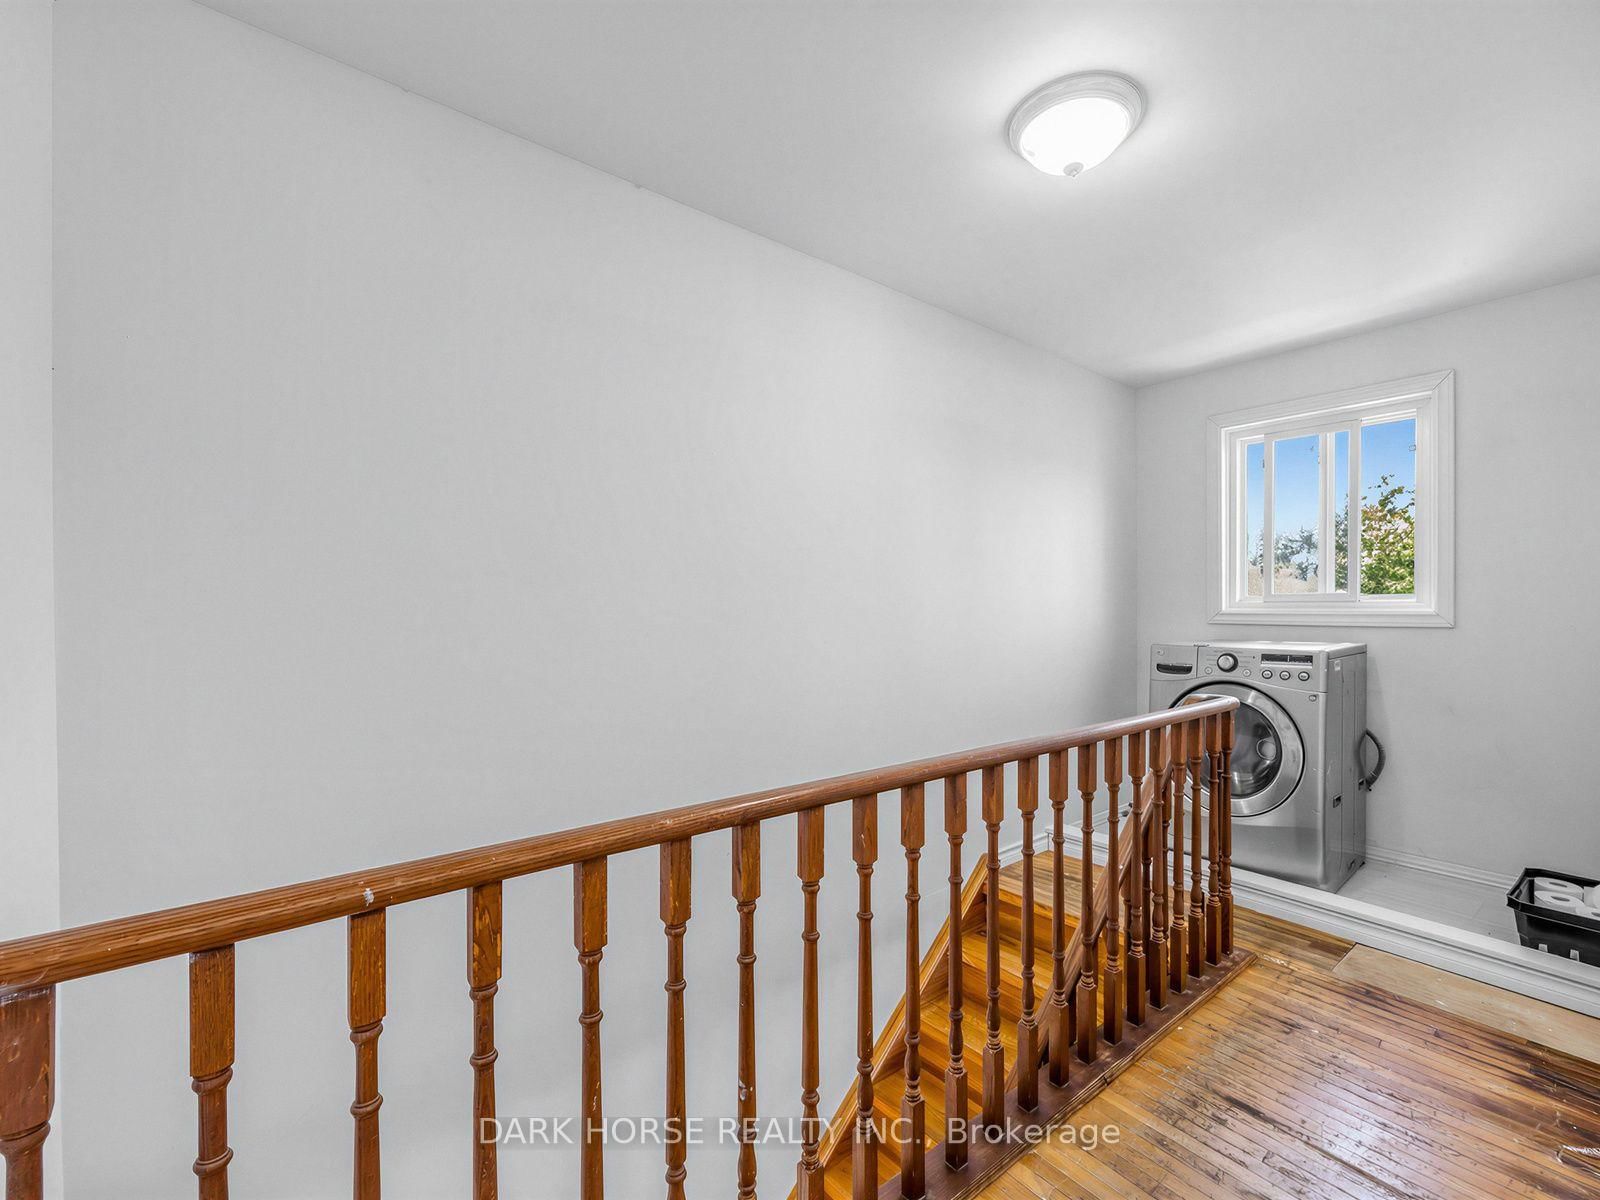
Level: 2nd
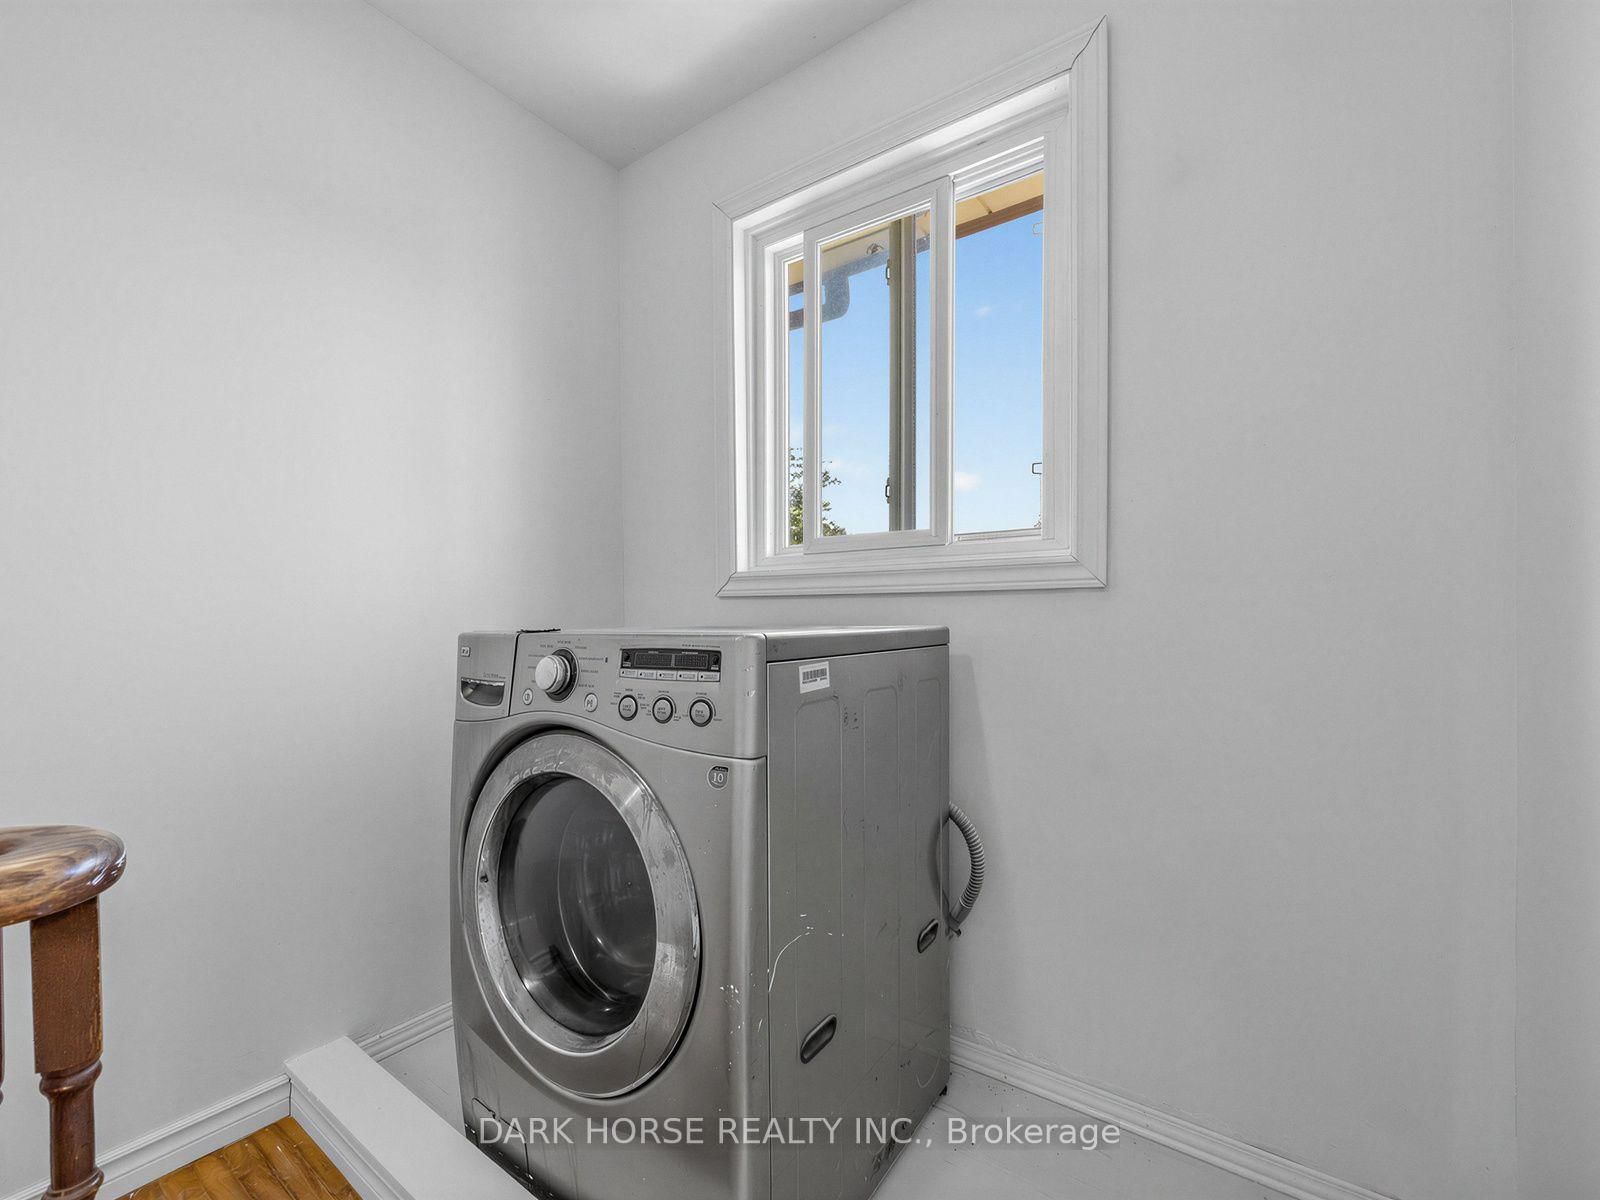
Level: 2nd
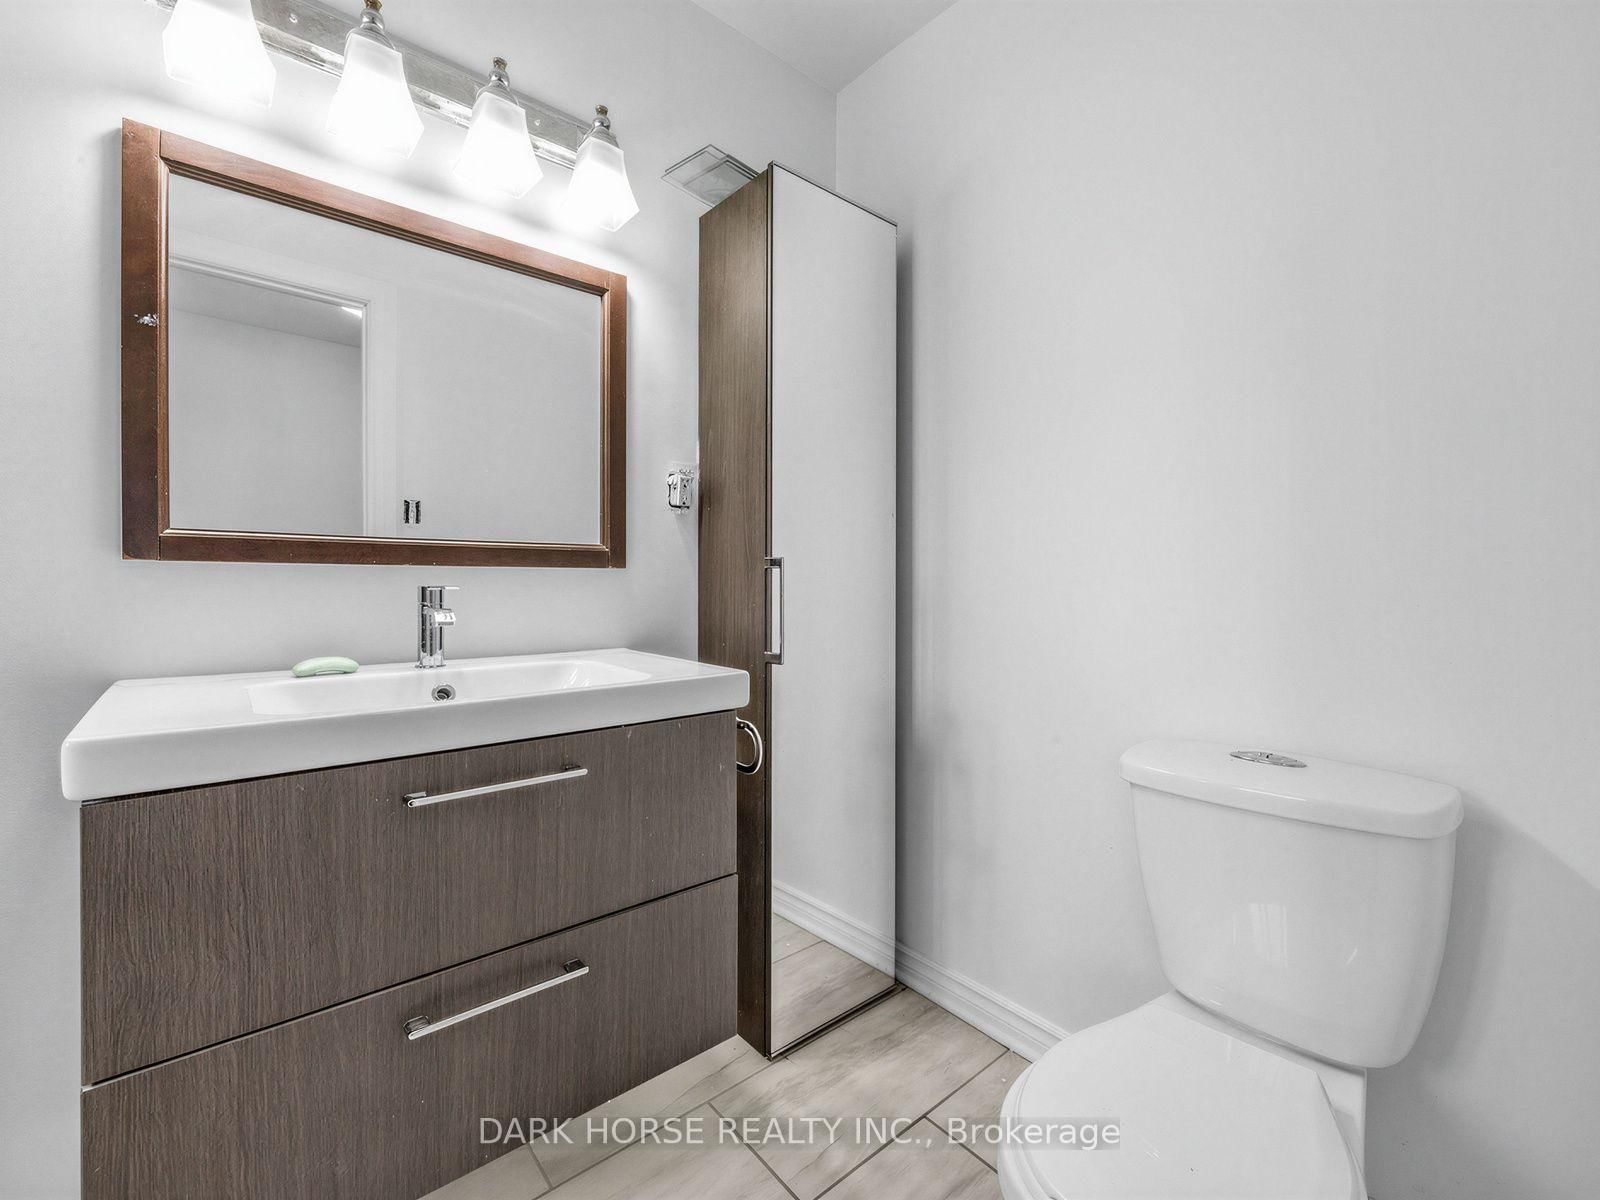
Level: 2nd
Comparable sales require sign in
Closing prices and sold comps are available to registered visitors who accept MLS® VOW terms on this site.
Monthly Payment
$2,521
Total monthly payment
$2,963
Break-even down payment
100%
Expand Neighbourhood demographics to load Statistics Canada census charts.
Expand Market details to load neighbourhood price and activity trends.
$549,900
$549,900
CAD
Estimated market value
The trademarks MLS®, Multiple Listing Service® and the associated logos are owned by CREA and identify the quality of services provided by real estate professionals who are members of CREA.