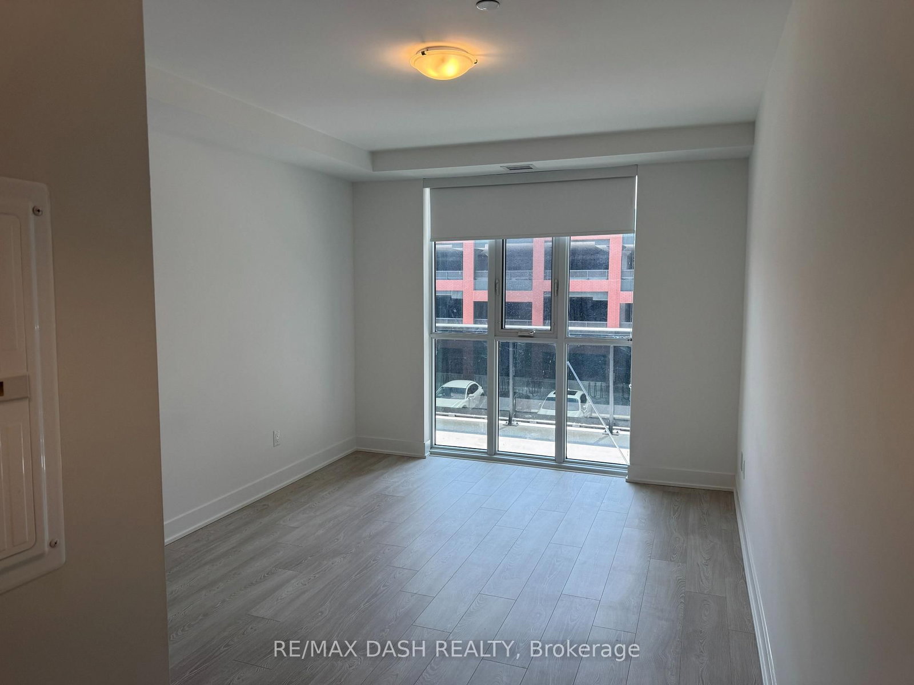

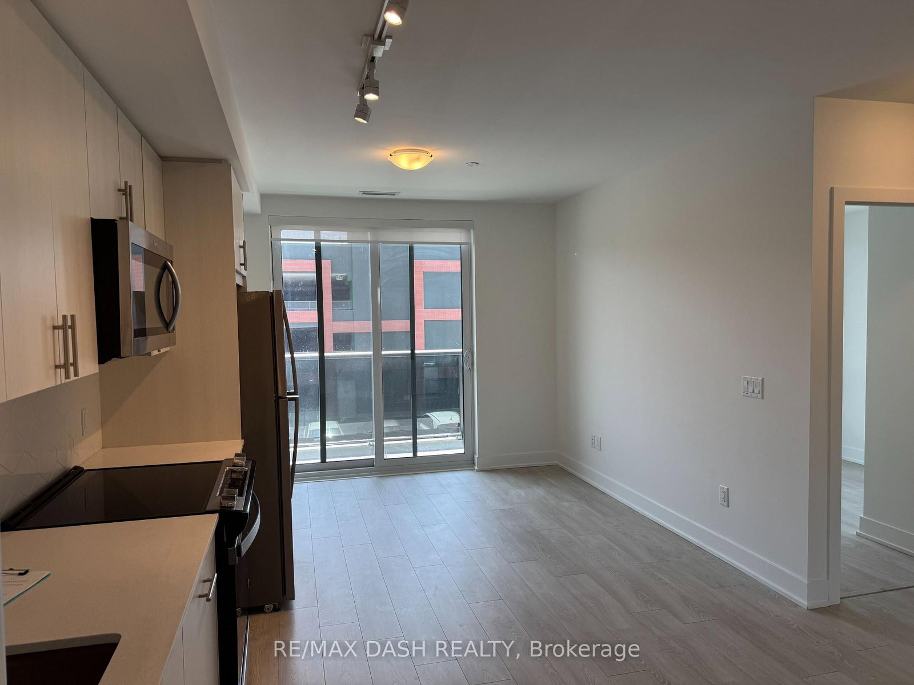
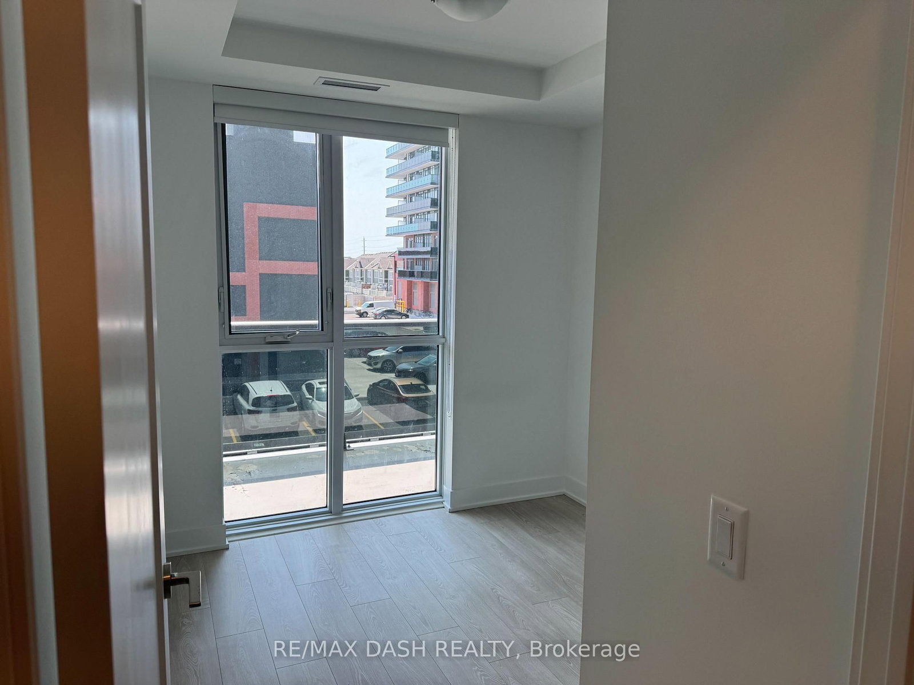
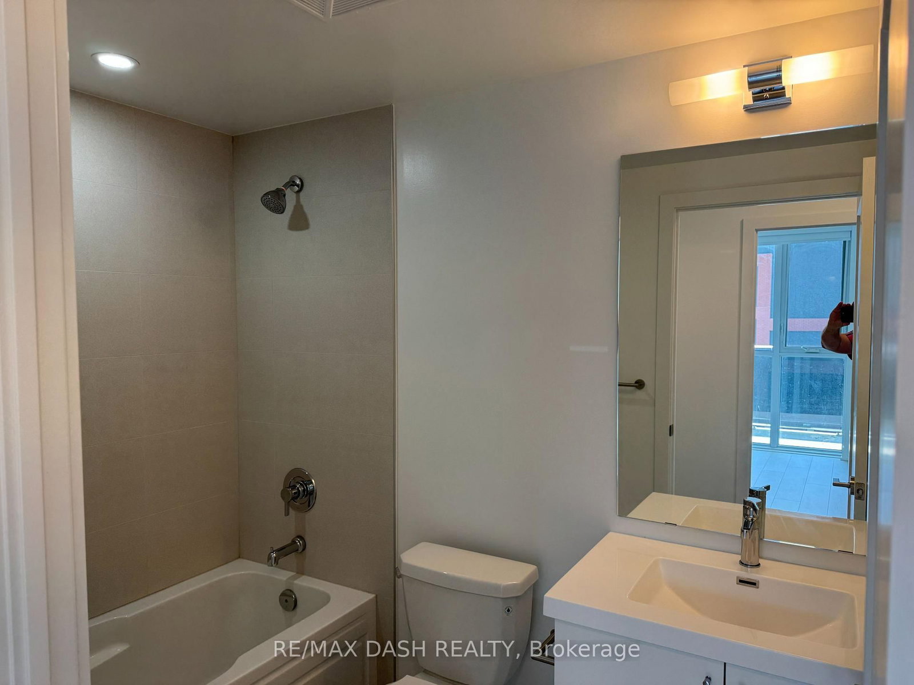

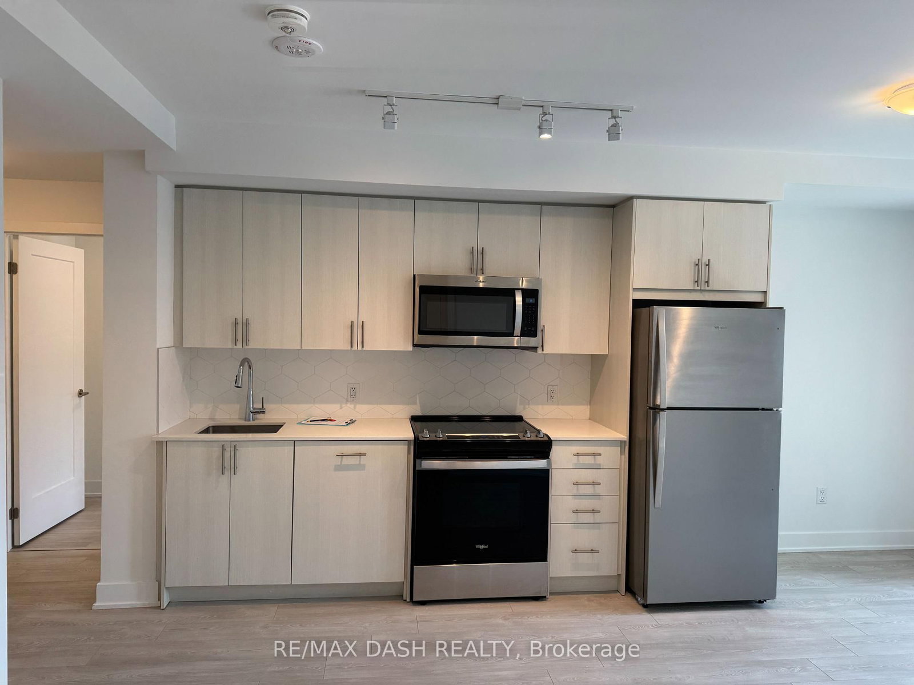
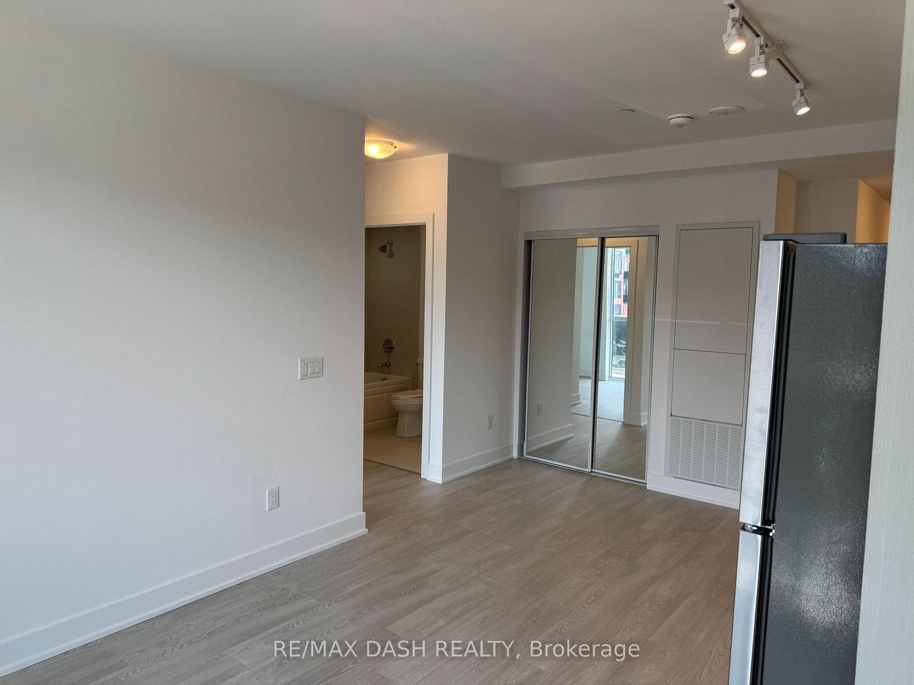
Room 1
Level not provided

Windfields, Oshawa, Ontario L1L 0W3
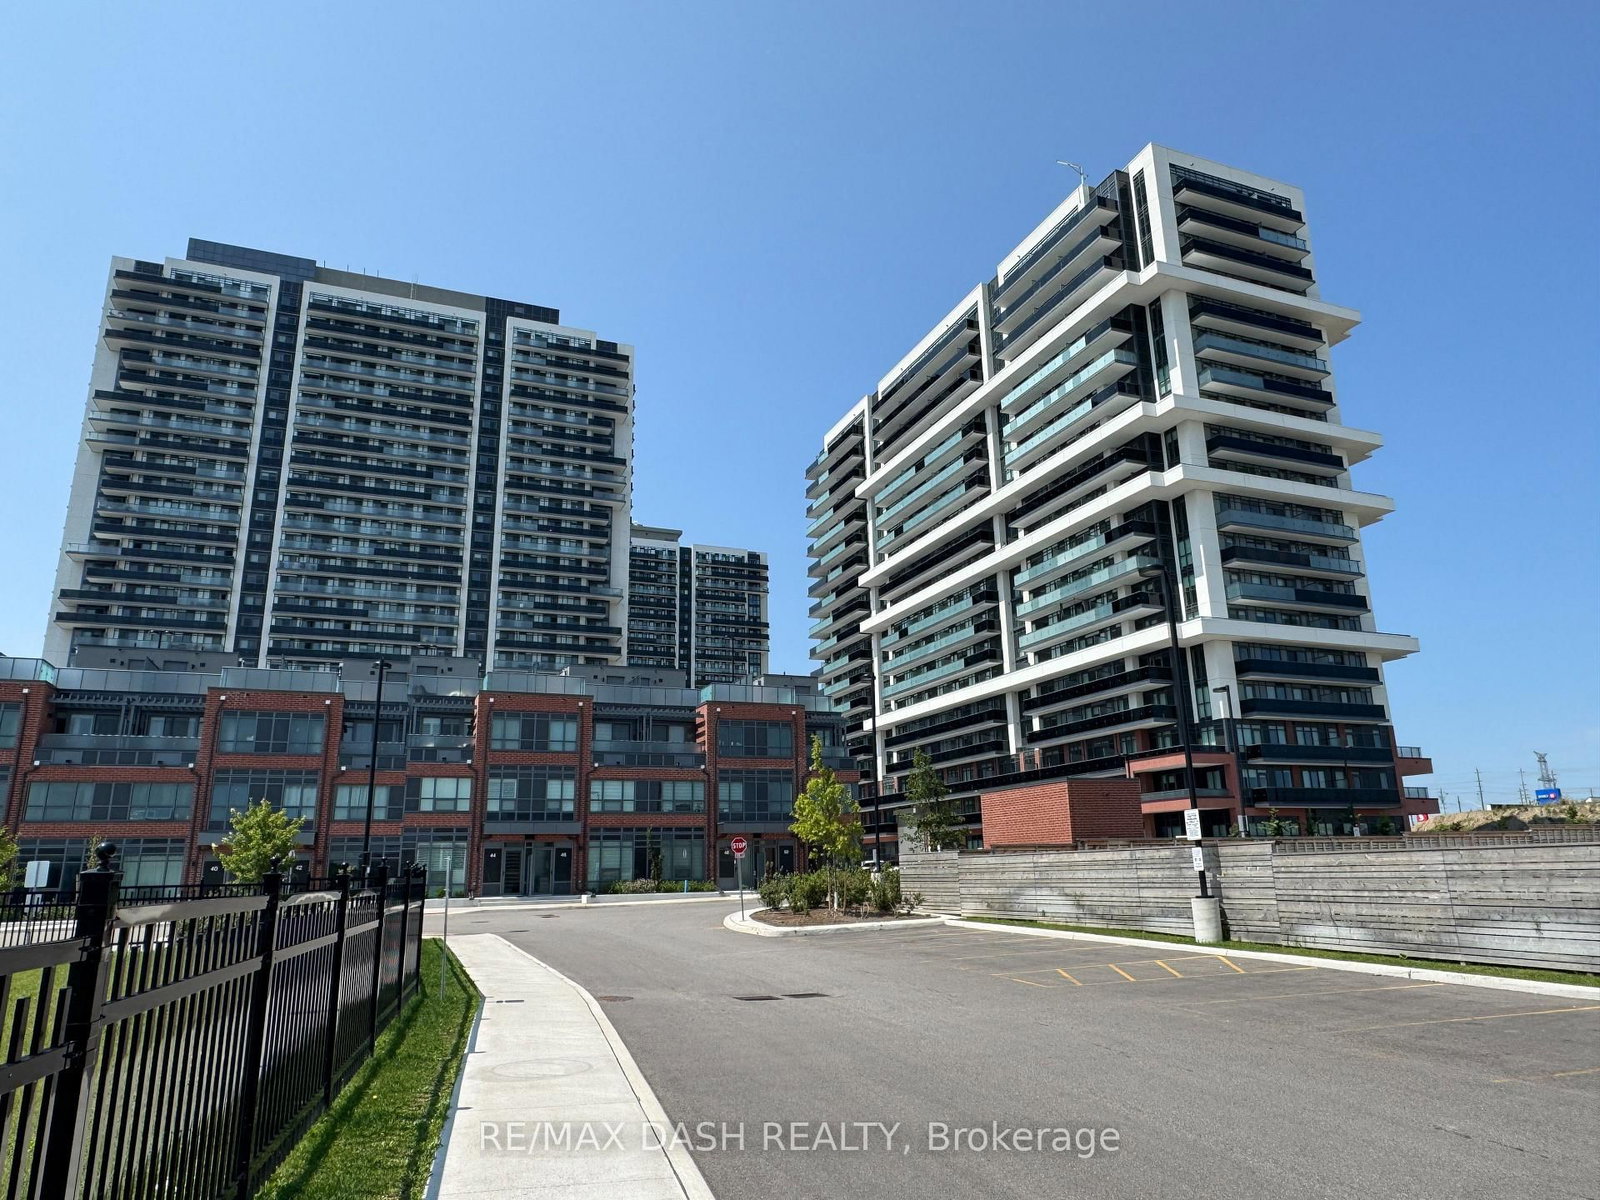
Discover your new home in this brand-new, never-lived-in, full-service condominium by award-winning Tribute Communities, located in one ofNorth Oshawa's most vibrant and evolving neighbourhoods. This modern building boasts a prime location just steps from Durham College andOntario Tech University, with over 27,000 sq. ft. of outstanding amenities including two fully equipped gyms, a theatre room, a spin studio, arooftop terrace, sound studio, yoga studio, bar, private dining room, pet wash station, workspace, event lounge, outdoor BBQs, and 24-hourconcierge service.Walk to shops, restaurants, and Costco, and enjoy being directly across from FreshCo. Easy access to all major transit options- steps from the bus stop, minutes to Highway 407, and within close reach of Highways 401 and 412. Whether you drive, walk, or take publictransit, everything you need is at your doorstep. Ideal for students, professionals, and investors alike - experience the best of urban living in ahighly desirable, rapidly growing neighbourhood. ***PARKING AVAILABLE AT EXTRA COST ***
Listing activity for 824-2545 Simcoe St, Oshawa, Ontario
| Date Start | Date End | List Price | Price | Event | Listing ID |
|---|---|---|---|---|---|
| N/A | N/A | $2,300 | N/A | For Lease | E13700530 |
Level not provided
Level not provided
Level not provided
Level not provided
Level not provided
Level not provided
Level not provided
Level not provided
Level not provided
Level not provided
Level not provided
Level not provided
Mortgage tools apply to sale listings.
Expand Neighbourhood demographics to load Statistics Canada census charts.
$2,300/mo
$2,300/mo
CAD
Estimate unavailable
The trademarks MLS®, Multiple Listing Service® and the associated logos are owned by CREA and identify the quality of services provided by real estate professionals who are members of CREA.