


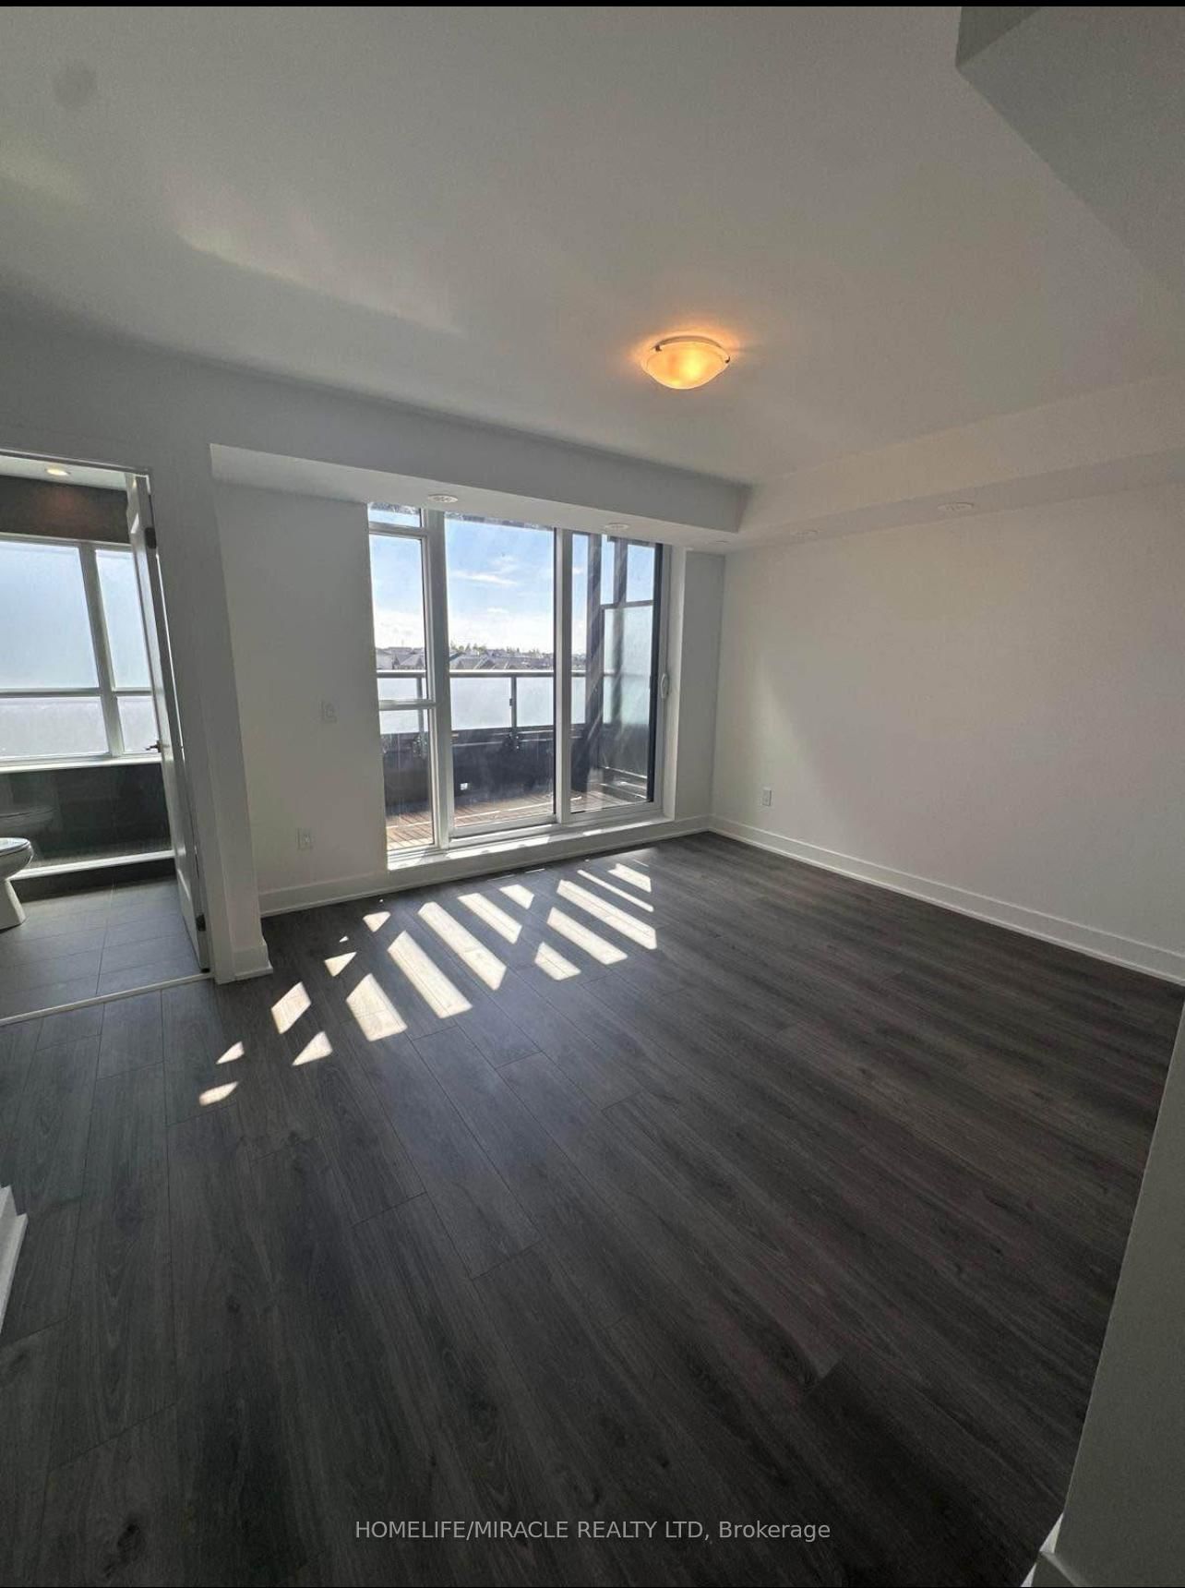



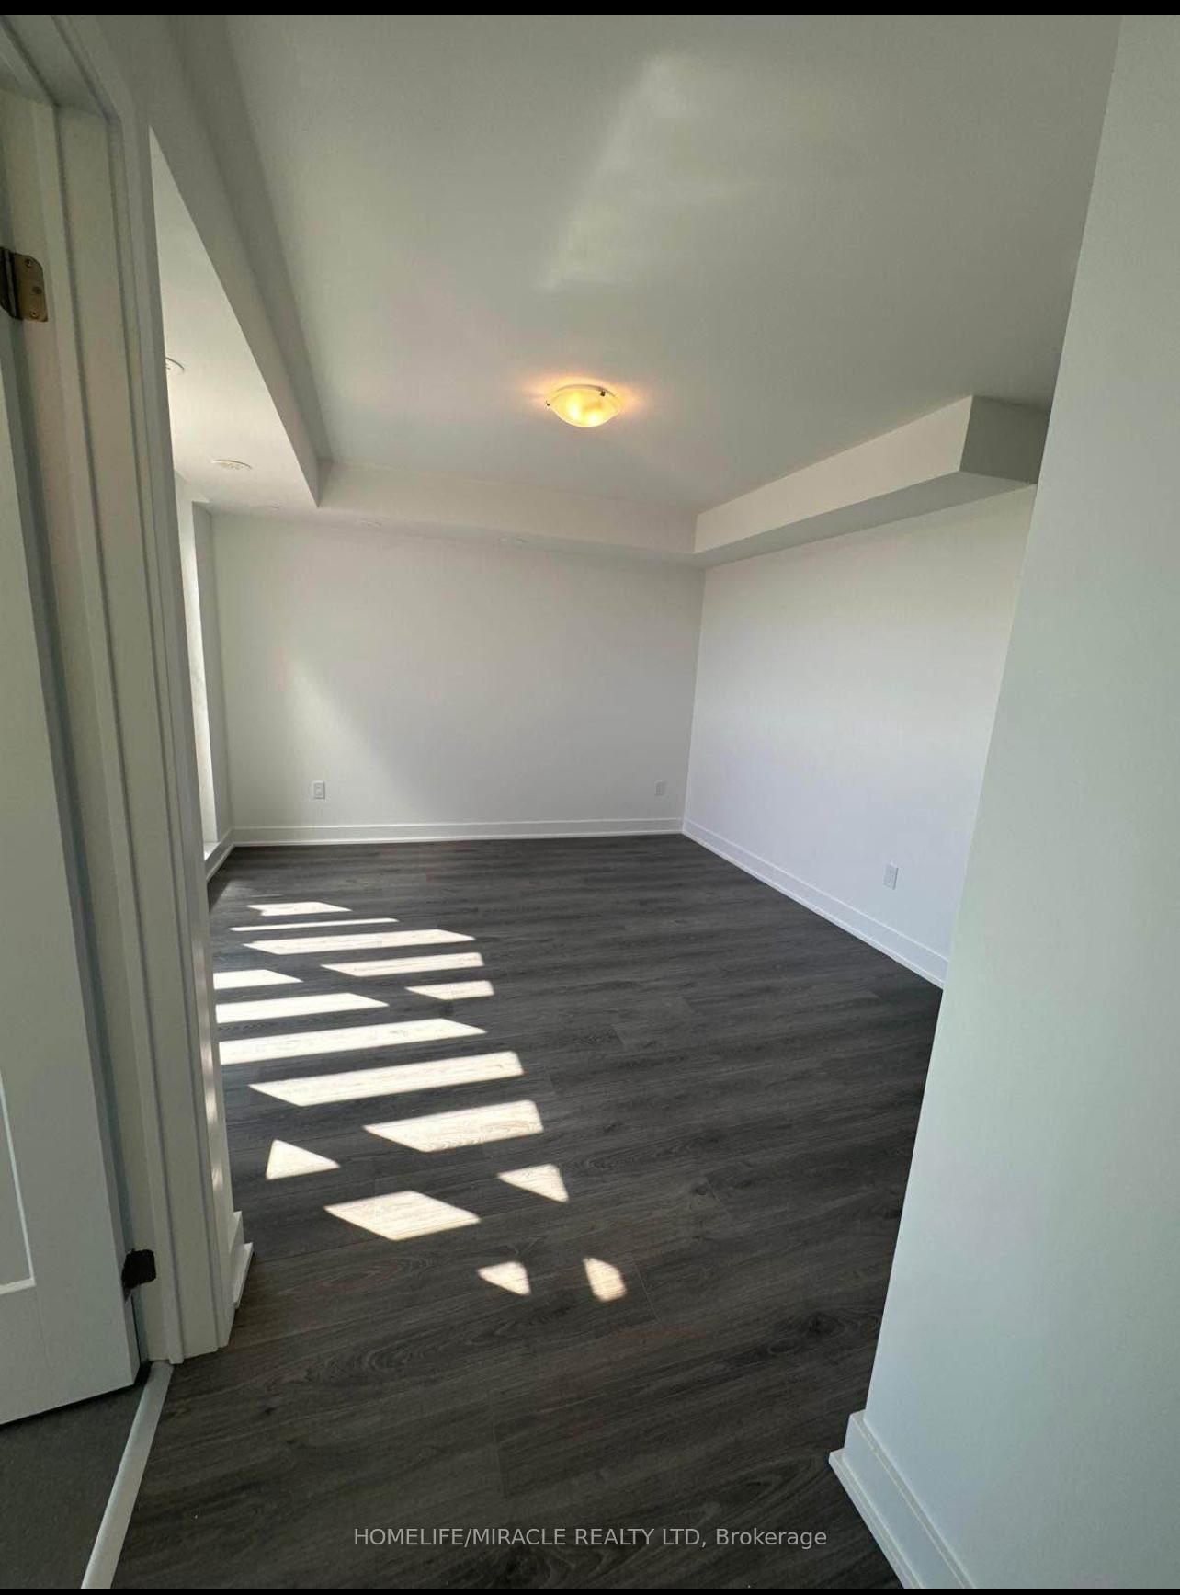

Living (3.35 × 4.54)
Laminate · Open Concept
Level: Main

Windfields, Oshawa, Ontario L1L 0P9
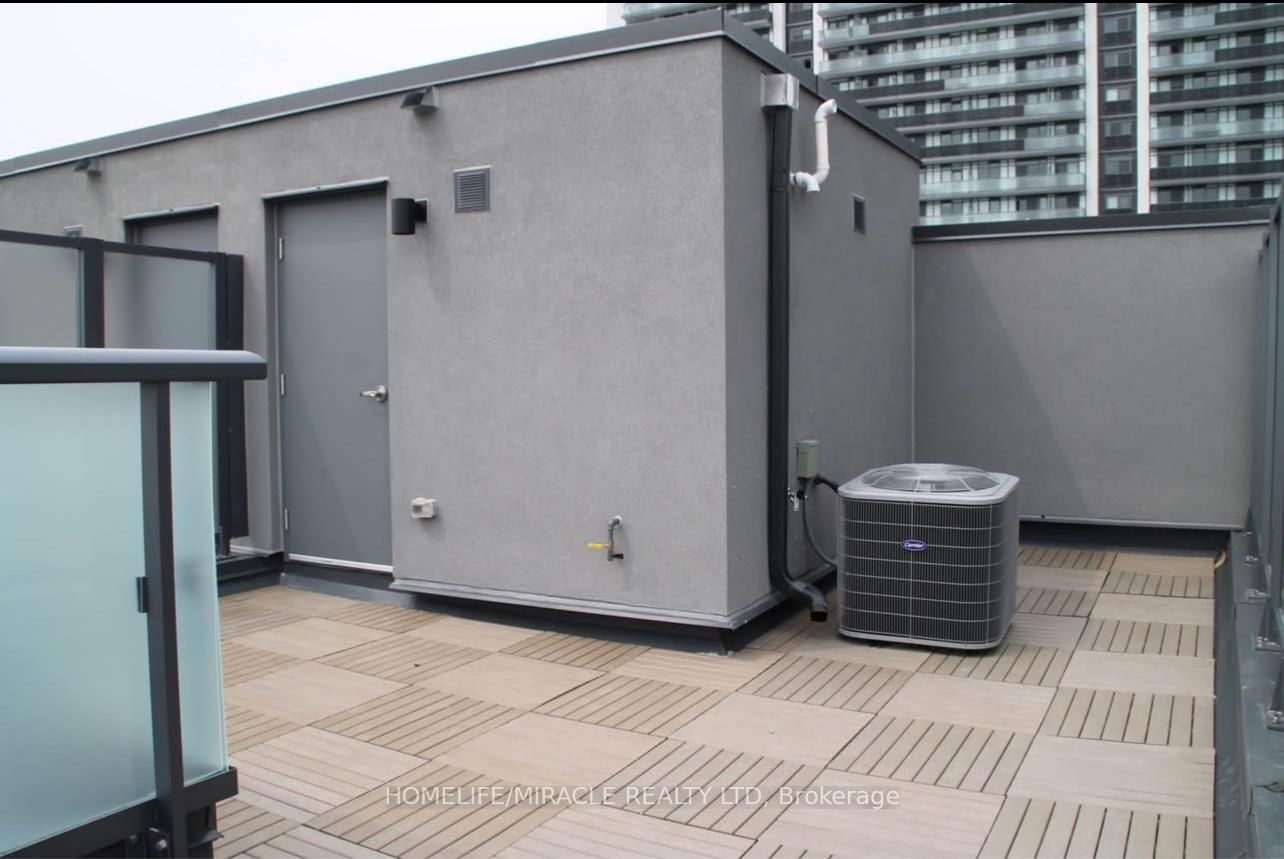
Welcome to this newly built, contemporary condo townhouse offering a perfect mix of style, space, and convenience. This stunning unit features 3 bedrooms, a functional den (perfect for office or guest room), and 3 washrooms, all thoughtfully designed with modern finishes. The open-concept kitchen flows seamlessly into the living and dining area, ideal for entertaining. Enjoy your private terrace, perfect for morning coffee or evening relaxation. Located in a sought-after community, this property offers premium building amenities, including: Fully equipped fitness centre, Serene yoga room, Spin studio and many more Luxury Amenities. Includes 1 parking space . Conveniently located near transit and shopping. Walking distance to Costco. just move in and enjoy elevated urban living.
Listing activity for 48 Alpine Symphony Path, Oshawa, Ontario
| Date Start | Date End | List Price | Price | Event | Listing ID |
|---|---|---|---|---|---|
| N/A | N/A | $3,200 | N/A | For Lease | E13703236 |
Laminate · Open Concept
Level: Main
Laminate · Open Concept
Level: Main
Laminate · Stainless Steel Appl · Centre Island
Level: Main
Laminate · B/I Shelves
Level: Main
Laminate · Double Doors · Large Window
Level: 2nd
Laminate · Double Closet · Large Window
Level: 2nd
Laminate · Double Closet
Level: 2nd
Laminate · W/I Closet · 3 Pc Ensuite
Level: 3rd
Mortgage tools apply to sale listings.
Expand Neighbourhood demographics to load Statistics Canada census charts.
$3,200/mo
$3,200/mo
CAD
Estimate unavailable
The trademarks MLS®, Multiple Listing Service® and the associated logos are owned by CREA and identify the quality of services provided by real estate professionals who are members of CREA.